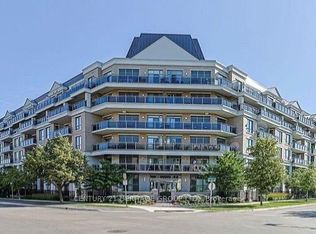
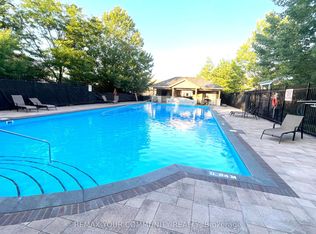
Stunning penthouse 2-bedroom, 2-bathroom residence, offering sought-after western exposure with breathtaking views over park and greenery. Located in the desirable Ridgewood 2 Condominium, this unit combines luxury finishes with functional design. Features include granite countertops, under-mount cabinet lighting, a custom granite desk, and a spacious kitchen complemented by 10-foot smooth ceilings. Enjoy seamless indoor-outdoor living with a private 251 sq ft balcony spanning the entire unit, complete with three separate access doors, gas line BBQ hookup, decking cover, and awning-perfect for relaxing or entertaining while taking in the sunset views Enjoy an exceptional lifestyle at Ridgewood 2 Condominium, offering premium building amenities including a full-service concierge, saltwater outdoor pool, hot tub, fully equipped fitness centre, party/meeting room, guest suite, and convenient pet spa. Ideally situated within walking distance to the GO Station, scenic walking trails, senior centre, shopping, theatre, and a variety of restaurants, this location combines comfort, convenience, and vibrant community living
For sale
C$765,000
111 Civic Square Gate #609, Aurora, ON L4G 0S6
2beds
2baths
Apartment
Built in ----
-- sqft lot
$-- Zestimate®
C$--/sqft
C$783/mo HOA
What's special
- 90 days
- 9
- 0
Zillow last checked:
Listing updated:
Listed by:
FOREST HILL REAL ESTATE INC.
Source: TRREB,MLS®#: N13242874 Originating MLS®#: Toronto Regional Real Estate Board
Originating MLS®#: Toronto Regional Real Estate BoardFacts & features
Interior
Bedrooms & bathrooms
- Bedrooms: 2
- Bathrooms: 2
Primary bedroom
- Level: Flat
- Dimensions: 3.8 x 2.98
Bedroom 2
- Level: Flat
- Dimensions: 3.54 x 2.86
Dining room
- Level: Flat
- Dimensions: 7.04 x 3.13
Kitchen
- Level: Flat
- Dimensions: 2.68 x 3.58
Living room
- Level: Flat
- Dimensions: 7.04 x 3.13
Heating
- Forced Air, Gas
Cooling
- Central Air
Appliances
- Laundry: Ensuite, Laundry Closet
Features
- Basement: None
- Has fireplace: No
Interior area
- Living area range: 800-899 null
Property
Parking
- Total spaces: 1
- Parking features: Garage
- Has garage: Yes
Features
- Patio & porch: Deck
- Exterior features: Awning(s), Open Balcony
Details
- Parcel number: 297870148
- Other equipment: Air Exchanger
Construction
Type & style
- Home type: Apartment
- Property subtype: Apartment
Materials
- Brick
Community & HOA
HOA
- Services included: Common Elements Included, Building Insurance Included, Parking Included, Heat Included
- HOA fee: C$783 monthly
- HOA name: YRSCC
Location
- Region: Aurora
Financial & listing details
- Annual tax amount: C$4,118
- Date on market: 6/4/2026
Price history
Price history is unavailable.
Public tax history
Tax history is unavailable.
Climate risks
Neighborhood: L4G
Nearby schools
GreatSchools rating
No schools nearby
We couldn't find any schools near this home.
- C$599,0002 bd1 ba-- sqft111 Civic Square Gate #210, Aurora, ON L4G0S6For Sale
- C$699,0002 bd1 ba-- sqft111 Civic Square Gate #619, Aurora, ON L4G0S6For Sale

- C$599,0001 bd1 ba-- sqft111 Civic Square Gate #222, Aurora, ON L4G0S6For Sale
- C$684,9991 bd1 ba-- sqft111 Civic Square Gate #519, Aurora, ON L4G0S6For Sale

Similar homes
- C$684,9991 bd1 ba-- sqft111 Civic Square Gate #519, Aurora, ON L4G 0S6For SaleMLS ID #N13649270, RED APPLE REAL ESTATE INC.. TRREB
- C$649,9001 bd1 ba-- sqftThe Ridgewood, Aurora, ON L4G 0R3For Sale
 MLS ID #N13591810, REALTY WEALTH GROUP INC.. TRREB
 - C$675,0002 bd2 ba-- sqft555 William Graham Dr Unit 413, Aurora, ON L4G 3H9For Sale
 MLS ID #N13424892, ROYAL LEPAGE RCR REALTY. TRREB
 - C$696,0003 bd3 ba-- sqft600 Alex Gardner Cir #107, Aurora, ON L4G 3G5For Sale
 MLS ID #N13706738, CENTURY 21 LANDUNION REALTY INC.. TRREB
