Experience one of the best views in the highly sought-after Ridgewood 2 Condominium. Bathed in natural light, this sun-filled suite features unobstructed east-facing panoramic views and soaring 10' ceilings, creating a bright and spacious atmosphere with spectacular sunrises.The stylish open-concept layout offers both comfort and functionality, featuring granite countertops, stainless steel appliances, dark chocolate engineered hardwood flooring, upgraded light fixtures, and elegant crown moulding in the living and dining areas. The spacious primary bedroom provides a peaceful retreat, while the versatile den is ideal for a home office or additional living space.The spa-inspired 3-piece bathroom features a frameless glass shower, while convenient ensuite laundry and ample storage add everyday practicality. Step onto your private balcony overlooking beautifully landscaped grounds and the saltwater outdoor pool-the perfect setting for morning coffee or evening relaxation.This meticulously maintained building offers exceptional resort-style amenities, including a tranquil library and media rooms, fully equipped fitness centre and spa, outdoor BBQ and lounge areas, dog spa, and on-site concierge service.Ideally located within walking distance to schools, shopping, restaurants, parks, senior centre and public transit, with easy access to the GO Station and Highway 404. Summer photos of the surrounding grounds and building are included for reference. A wonderful opportunity to enjoy penthouse living with comfort, style, and convenience in a prime location. Thank you for showing!
For sale
C$695,999
111 Civic Square Gate #619, Aurora, ON L4G 0S6
2beds
1baths
Apartment
Built in ----
-- sqft lot
$-- Zestimate®
C$--/sqft
C$662/mo HOA
What's special
Bathed in natural lightSun-filled suiteUnobstructed east-facing panoramic viewsBright and spacious atmosphereStylish open-concept layoutGranite countertopsStainless steel appliances
- 6 days
- 6
- 0
Zillow last checked:
Listing updated:
Listed by:
MAIN STREET REALTY LTD.
Source: TRREB,MLS®#: N13742094 Originating MLS®#: Toronto Regional Real Estate Board
Originating MLS®#: Toronto Regional Real Estate BoardFacts & features
Interior
Bedrooms & bathrooms
- Bedrooms: 2
- Bathrooms: 1
Primary bedroom
- Level: Flat
- Dimensions: 3.2 x 3.48
Den
- Level: Flat
- Dimensions: 3.23 x 2.84
Dining room
- Level: Flat
- Dimensions: 3.66 x 3.35
Kitchen
- Level: Flat
- Dimensions: 2.44 x 2.44
Laundry
- Level: Flat
- Dimensions: 2.44 x 1.22
Living room
- Level: Flat
- Dimensions: 3.25 x 3.05
Heating
- Heat Pump, Gas
Cooling
- Central Air
Appliances
- Laundry: In-Suite Laundry
Features
- Primary Bedroom - Main Floor
- Flooring: Carpet Free
- Basement: None
- Has fireplace: No
Interior area
- Living area range: 700-799 null
Property
Parking
- Total spaces: 1
- Parking features: Garage Door Opener
- Has garage: Yes
Features
- Exterior features: Enclosed Balcony
Details
- Parcel number: 297870158
Construction
Type & style
- Home type: Apartment
- Property subtype: Apartment
Materials
- Brick
Community & HOA
Community
- Security: Concierge/Security, Alarm System, Carbon Monoxide Detector(s)
- Senior community: Yes
HOA
- Amenities included: Guest Suites, Outdoor Pool, Visitor Parking, Gym, BBQs Allowed, Bike Storage
- Services included: Common Elements Included, Parking Included, Building Insurance Included
- HOA fee: C$662 monthly
- HOA name: YRSCC
Location
- Region: Aurora
Financial & listing details
- Annual tax amount: C$3,403
- Date on market: 9/3/2026
Price history
Price history is unavailable.
Public tax history
Tax history is unavailable.
Climate risks
Neighborhood: L4G
Nearby schools
GreatSchools rating
No schools nearby
We couldn't find any schools near this home.
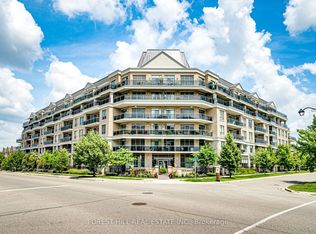
- C$765,0002 bd2 ba-- sqft111 Civic Square Gate #609, Aurora, ON L4G0S6For Sale
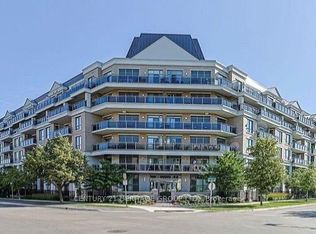
- C$599,0002 bd1 ba-- sqft111 Civic Square Gate #210, Aurora, ON L4G0S6For Sale
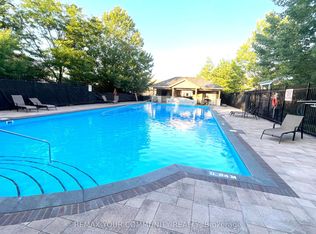
- C$599,0001 bd1 ba-- sqft111 Civic Square Gate #222, Aurora, ON L4G0S6For Sale
- C$659,9991 bd1 ba-- sqft111 Civic Square Gate #519, Aurora, ON L4G0S6For Sale

Similar homes
- C$659,9991 bd1 ba-- sqft111 Civic Square Gate #519, Aurora, ON L4G 0S6For SaleMLS ID #N13758516, RED APPLE REAL ESTATE INC.. TRREB
- C$599,0002 bd1 ba-- sqftThe Ridgewood II, Aurora, ON L4G 0S6For SaleMLS ID #N13716988, CENTURY 21 HERITAGE GROUP LTD.. TRREB
- C$639,0002 bd1 ba-- sqft180 John West Way #422, Aurora, ON L4G 0R3For Sale
 MLS ID #N13167558, HOME LAND PLUS REALTY LTD.. TRREB
 - C$739,9992 bd2 ba-- sqft40 Harding Blvd W #301, Richmond Hill, ON L4C 9S5For Sale
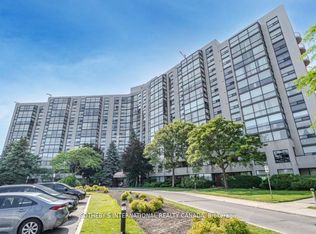 MLS ID #N13760710, SOTHEBY'S INTERNATIONAL REALTY CANADA. TRREB
