Must See! It's One-Of-A-Kind Currently Available In this Prestigious Landmark of Thornhill. This Exceptionally Gorgeous Ground Floor Unit Featuring 10-FEET Ceiling, Large Floor-to-Ceiling Windows, Bright, Warm and Sunshine Year Round. A Spacious Terrace-like Patio allowing you to take a stroll out to the green just like your own park. This Is Condo Living At Its Best!! Not Only For The Right-sized, Down-sized, Empty-Nesters But Anyone Seeking A Luxury Condo Living and still have a Backyard/Garden to call your own! This Unit Original Floor Plan Configured with approximately 1,206sf. 2-BR + A Sun Room Plan and Has Been Opened Up (Walls removed) To Create A Beautiful Open Concept Layout. Gleaming Hardwood Floor. Updated Bathrooms. Mirrored Closets in Every Room, Spacious Modern Kitchen, Granite counter-top, Double Sink, Nice Backsplash. Nothing needs to be done.___ LOCATION..Landmark of Thornhill Is located conveniently where there's direct bus To Finch Subway, Easy Access to Hwy 7 & 407. Short Walk To Thornhill Square, Supermarket, Restaurants, Shops, Banks, Walk In Clinics, Pharmacy, Parks, Schools, Community Centre, Places Of Worship. ____BUILDING Resort-style AMENITIES including Indoor Pool, Jacuzzi, Sauna, Gym, Tennis/Squash/Basketball Courts, Ping Pong, Theatre, Party room, BBQ Patio, Bike Storage, Guest Suites. Condo Maintenance Fees Cover All Utilities: Heat, Hydro, Water, Air Conditioning, Parking, Locker, Cable, Internet. _______________ Come Check it out! A Rare Opportunity Not To Be Missed! _________
For sale
C$669,000
7825 Bayview Ave #110, Markham, ON L3T 7N2
2beds
2baths
Apartment
Built in ----
-- sqft lot
$-- Zestimate®
C$--/sqft
C$1,111/mo HOA
What's special
Large floor-to-ceiling windowsSpacious terrace-like patioBeautiful open concept layoutGleaming hardwood floorUpdated bathroomsSpacious modern kitchenGranite counter-top
- 1 day
- 5
- 0
Zillow last checked:
Listing updated:
Listed by:
RE/MAX HALLMARK REALTY LTD.
Source: TRREB,MLS®#: N14157212 Originating MLS®#: Toronto Regional Real Estate Board
Facts & features
Interior
Bedrooms & bathrooms
- Bedrooms: 2
- Bathrooms: 2
Primary bedroom
- Level: Flat
- Dimensions: 4.27 x 3.29
Den
- Level: Flat
- Dimensions: 0.92 x 0.85
Den
- Level: Flat
- Dimensions: 3.65 x 3.05
Dining room
- Level: Flat
- Dimensions: 7.5 x 3.53
Foyer
- Level: Flat
- Dimensions: 2.44 x 1.71
Kitchen
- Level: Flat
- Dimensions: 4.54 x 2.62
Living room
- Level: Flat
- Dimensions: 2.29 x 3.53
Other
- Level: Flat
Sunroom
- Level: Flat
- Dimensions: 2.2 x 2.39
Heating
- Forced Air, Gas
Cooling
- Central Air
Appliances
- Laundry: In-Suite Laundry
Features
- Flooring: Carpet Free
- Basement: None
- Has fireplace: No
Interior area
- Living area range: 1200-1399 null
Video & virtual tour
Property
Parking
- Total spaces: 1
- Parking features: Underground
- Has garage: Yes
Features
- Levels: Multi-Level
- Exterior features: Terrace Balcony
- Has view: Yes
- View description: Trees/Woods
Lot
- Features: Public Transit, School, Library, Park, Rec./Commun.Centre
Details
- Parcel number: 293240004
Construction
Type & style
- Home type: Apartment
- Property subtype: Apartment
Materials
- Concrete
Community & HOA
Community
- Security: Concierge/Security, Security Guard, Smoke Detector(s)
HOA
- Amenities included: Concierge, Guest Suites, Exercise Room, Indoor Pool, Gym, Game Room
- Services included: Heat Included, Hydro Included, Cable TV Included, CAC Included, Common Elements Included, Water Included, Building Insurance Included, Parking Included
- HOA fee: C$1,111 monthly
- HOA name: YRCC
Location
- Region: Markham
Financial & listing details
- Annual tax amount: C$2,709
- Date on market: 11/6/2026
Price history
Price history is unavailable.
Public tax history
Tax history is unavailable.
Climate risks
Neighborhood: Thornhill
Nearby schools
GreatSchools rating
No schools nearby
We couldn't find any schools near this home.

Similar homes
- C$568,0003 bd2 ba-- sqft7825 Bayview Ave #502, Markham, ON L3T 7N2For Sale
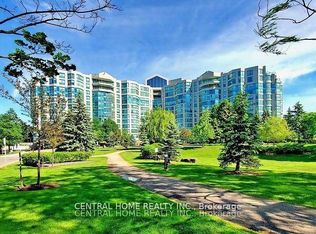 MLS ID #N14151254, CENTRAL HOME REALTY INC.. TRREB
- C$669,0002 bd2 ba-- sqft7825 Bayview Ave #219, Markham, ON L3T 7N2For Sale
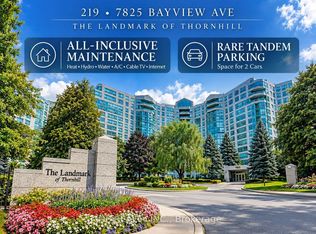 MLS ID #N14095212, JDL REALTY INC.. TRREB
- C$680,0003 bd2 ba-- sqft7825 Bayview Ave #1108, Markham, ON L3T 7N2For Sale
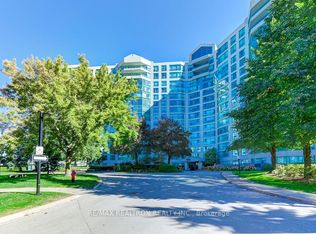 MLS ID #N14092966, RE/MAX REALTRON REALTY INC.. TRREB
- C$778,0003 bd2 ba-- sqftLandmark, Markham, ON L3T 7N2For Sale
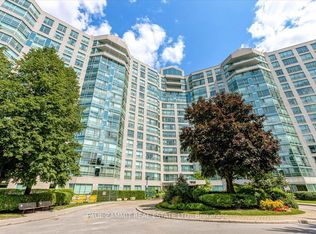 MLS ID #N14140996, PAUL ZAMMIT REAL ESTATE LTD.. TRREB
