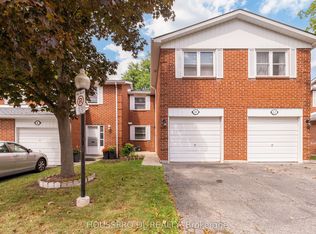
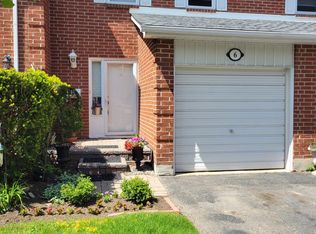
Welcome to 44 Nicholson Way! An excellent opportunity for first-time buyers, young couples, and growing families seeking an affordable entry into one of Thornhill/Markham's most established and family-oriented communities. Within the prime location of Bayview and John, this clean and well maintained home features original finishes throughout and offers a wonderful opportunity for buyers to update, personalize and build equity in. Nestled on a quiet, zero-through-traffic street lined with mature trees, the home is located in the heart of Johnsview Village - a welcoming, safe, and tightly connected neighbourhood of original owners alongside young and growing families. Enjoy year-round community events, festive holiday decorations and neighbourhood gatherings. Johnsview Village is a true community where families can feel at home. Appreciate the one-minute walk to highly regarded Johnsview Village Public School, rated 8.2 by the Fraser Institute. The surrounding area offers exceptional convenience with close proximity to shopping, grocery, medical, dental, and law offices, paediatricians, parks, transit, and more. Whether you are entering the market for the first time or looking to establish roots in a sought-after community, 44 Nicholson Way offers outstanding value, long-term potential, and an unbeatable neighbourhood lifestyle. Clean, original, and full of potential - bring your vision and call Johnsview Village your home!
For sale
C$624,900
44 Nicholson Way #124, Markham, ON L3T 5B6
3beds
2baths
Townhouse
Built in ----
-- sqft lot
$-- Zestimate®
C$--/sqft
C$578/mo HOA
What's special
Quiet zero-through-traffic streetLined with mature treesOriginal finishes throughout
- 2 days
- 28
- 2
Zillow last checked:
Listing updated:
Listed by:
POWER 7 REALTY
Source: TRREB,MLS®#: N14141820 Originating MLS®#: Toronto Regional Real Estate Board
Facts & features
Interior
Bedrooms & bathrooms
- Bedrooms: 3
- Bathrooms: 2
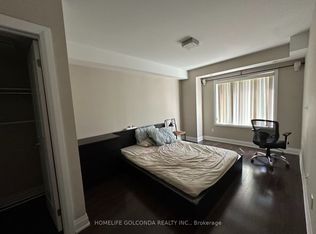
Bedroom
- Level: Second
- Dimensions: 4.61 x 4.34
Bedroom 2
- Level: Second
- Dimensions: 3.18 x 2.89
Bedroom 3
- Level: Second
- Dimensions: 4.17 x 2.51
Dining room
- Level: Ground
- Dimensions: 2.46 x 2.08
Family room
- Level: Basement
- Dimensions: 8.86 x 3.13
Kitchen
- Level: Ground
- Dimensions: 3.08 x 2.08
Laundry
- Level: Basement
- Dimensions: 3.05 x 2.1
Living room
- Level: Ground
- Dimensions: 4.66 x 3.23
Heating
- Baseboard, Electric
Cooling
- None
Appliances
- Laundry: Laundry Room
Features
- None, Central Vacuum
- Basement: Finished
- Has fireplace: No
Interior area
- Living area range: 1000-1199 null
Video & virtual tour
Property
Parking
- Total spaces: 2
- Parking features: Private, Covered
- Has garage: Yes
Features
- Stories: 2
- Patio & porch: Patio
- Exterior features: Landscaped, Privacy, Recreational Area
Details
- Parcel number: 290370124
Construction
Type & style
- Home type: Townhouse
- Property subtype: Townhouse
Materials
- Brick
Community & HOA
Community
- Security: Carbon Monoxide Detector(s), Smoke Detector(s)
HOA
- Amenities included: Outdoor Pool
- Services included: Water Included, Building Insurance Included, Common Elements Included
- HOA fee: C$578 monthly
- HOA name: YCC
Location
- Region: Markham
Financial & listing details
- Annual tax amount: C$3,106
- Date on market: 11/3/2026
Price history
Price history is unavailable.
Public tax history
Tax history is unavailable.
Climate risks
Neighborhood: Thornhill
Nearby schools
GreatSchools rating
No schools nearby
We couldn't find any schools near this home.
Similar homes
- C$648,0003 bd2 ba-- sqft42 Nicholson Way, Markham, ON L3T 5B6For Sale
 MLS ID #N13882792, PAUL ZAMMIT REAL ESTATE LTD.. TRREB
- C$568,0003 bd2 ba-- sqft7825 Bayview Ave #502, Markham, ON L3T 7N2For Sale
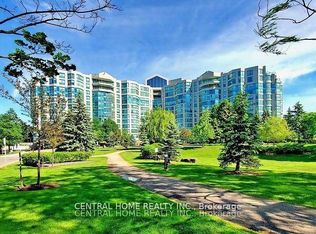 MLS ID #N14151254, CENTRAL HOME REALTY INC.. TRREB
- C$619,0003 bd2 ba-- sqft318 John St #241, Markham, ON L3T 0B1For Sale
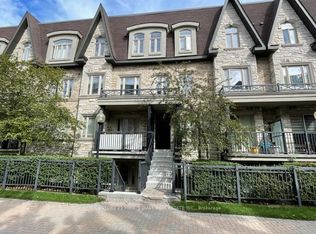 MLS ID #N13854820, CENTURY 21 KING`S QUAY REAL ESTATE INC.. TRREB
- C$628,0003 bd2 ba-- sqft320 John St #217, Markham, ON L3T 0B1For Sale
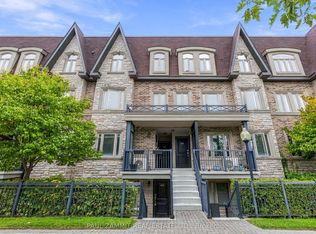 MLS ID #N13844986, PAUL ZAMMIT REAL ESTATE LTD.. TRREB
