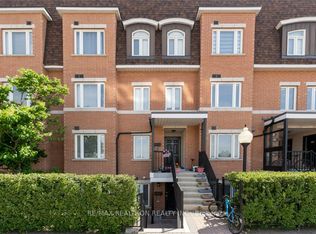
Well-maintained and beautifully upgraded 2-bedroom, 2-bathroom single-level townhouse in the prestigious Bayview/John neighbourhood. The entire home is conveniently laid out on one flat level with no interior stairs, offering easy and comfortable everyday living. Enjoy a walkout private patio.Freshly painted throughout and move-in ready, this home features newly installed high-qualitythick laminate flooring, an upgraded kitchen with quartz countertops, a new sink and faucet, Upgraded two 4-pieces bathrooms, and updated lighting in every room. Ideally located steps from everyday conveniences, including Superstore, shops, a late-nightpharmacy, banks, cafés, the community centre, library, and parks. Minutes to major retailersincluding Loblaws, Canadian Tire, Walmart, and Home Depot. Located near highly ranked schools,including Thornlea Secondary School and St. Robert Catholic High School.Convenient access to public transit, with a direct bus to Finch Subway Station. Minutes to the Go Train Station, Highway 7, Highways 407 and 404. A wonderful opportunity-don't miss it!
For sale
C$499,998
306 John St #153, Markham, ON L3T 0A7
2beds
2baths
Townhouse
Built in ----
-- sqft lot
$-- Zestimate®
C$--/sqft
C$470/mo HOA
What's special
Walkout private patioNew sink and faucet
- 10 days
- 25
- 0
Zillow last checked:
Listing updated:
Listed by:
ROYAL LEPAGE SIGNATURE REALTY
Source: TRREB,MLS®#: N13794526 Originating MLS®#: Toronto Regional Real Estate Board
Originating MLS®#: Toronto Regional Real Estate BoardFacts & features
Interior
Bedrooms & bathrooms
- Bedrooms: 2
- Bathrooms: 2
Primary bedroom
- Description: Primary Bedroom
- Level: Main
- Area: 10.22 Square Meters
- Area source: Other
- Dimensions: 3.73 x 2.74
Bedroom 2
- Description: Bedroom 2
- Level: Main
- Area: 7.93 Square Meters
- Area source: Other
- Dimensions: 3.42 x 2.32
Dining room
- Description: Dining Room
- Level: Main
- Area: 19.54 Square Meters
- Area source: Other
- Dimensions: 4.42 x 4.42
Kitchen
- Description: Kitchen
- Level: Main
- Area: 11.6 Square Meters
- Area source: Other
- Dimensions: 4.62 x 2.51
Living room
- Description: Living Room
- Level: Main
- Area: 19.54 Square Meters
- Area source: Other
- Dimensions: 4.42 x 4.42
Heating
- Forced Air, Gas
Cooling
- Central Air
Appliances
- Laundry: Ensuite
Features
- Primary Bedroom - Main Floor
- Flooring: Carpet Free
- Basement: None
- Has fireplace: No
Interior area
- Living area range: 700-799 null
Video & virtual tour
Property
Parking
- Total spaces: 1
- Parking features: Unreserved
- Has attached garage: Yes
Features
- Exterior features: Terrace Balcony
- Has view: Yes
- View description: Clear
Details
- Parcel number: 296490013
Construction
Type & style
- Home type: Townhouse
- Property subtype: Townhouse
- Attached to another structure: Yes
Materials
- Brick
Community & HOA
HOA
- Services included: Common Elements Included, Parking Included
- HOA fee: C$470 monthly
- HOA name: YRSC
Location
- Region: Markham
Financial & listing details
- Annual tax amount: C$2,609
- Date on market: 9/17/2026
Price history
Price history is unavailable.
Public tax history
Tax history is unavailable.
Climate risks
Neighborhood: Thornhill
Nearby schools
GreatSchools rating
No schools nearby
We couldn't find any schools near this home.


Similar homes
- C$599,0002 bd1 ba-- sqft312 John St Unit 359, Markham, ON L3T 0A7For Sale
 MLS ID #N13822746, ROYAL LEPAGE REAL ESTATE SERVICES LTD.. TRREB
 - C$488,0001 bd1 ba-- sqft306 John St #291, Markham, ON L3T 0A7For Sale
 MLS ID #N13541052, HOME STANDARDS BRICKSTONE REALTY. TRREB
 - C$588,8883 bd2 ba-- sqft310 John St #169, Markham, ON L3T 0A7For Sale
 MLS ID #N13696588, PAUL ZAMMIT REAL ESTATE LTD.. TRREB
 - C$618,0003 bd2 ba-- sqft306 John St #139, Markham, ON L3T 0A7For Sale
 MLS ID #N13648516, RE/MAX REALTRON REALTY INC.. TRREB
