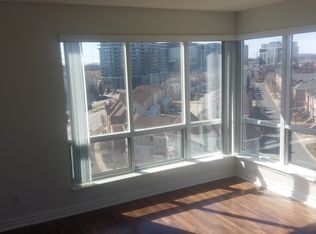
Welcome to Edgewater at the Galleria, ideally located at the highly sought-after crossroads of Markham and Richmond Hill. This beautifully renovated two-bedroom, two-bathroom suite offers an exceptional combination of space, style, and convenience in a peaceful, park-side setting. Just steps from scenic Vanhorn Park, this bright, high-floor residence is filled with natural light and features a thoughtfully designed, open-concept layout with an impressive sense of space. The generously sized living room is perfect for both relaxing and entertaining, offering unobstructed views and direct access to a large south-facing balcony where you can enjoy picturesque park and pond vistas-your own private outdoor retreat. The well-appointed layout is complemented by in-suite laundry, one exclusive parking space, and a private locker for added storage and convenience. Ideally situated just minutes from Highway 7, public transit, shopping, dining, and major business centres, you'll enjoy the perfect balance of tranquility and urban accessibility.Residents of this boutique-style building enjoy a selection of desirable amenities, including a fitness centre, sauna, and beautifully landscaped common areas ideal for relaxing or socializing. Whether you're a professional seeking a low-maintenance lifestyle or someone looking for a quiet, spacious home with outstanding city access, this exceptional suite delivers comfort, character, and everyday convenience. Condo fees include hydro, water, heat, air conditioning, parking, locker, common elements, and building insurance.
For sale
C$599,000
399 S Park Rd #1102, Markham, ON L3T 7W6
2beds
2baths
Apartment
Built in ----
-- sqft lot
$-- Zestimate®
C$--/sqft
C$1,189/mo HOA
What's special
Peaceful park-side settingThoughtfully designed open-concept layoutUnobstructed viewsLarge south-facing balconyIn-suite laundry
- 19 hours
- 0
- 0
Zillow last checked:
Listing updated:
Listed by:
RE/MAX HALLMARK REALTY LTD.
Source: TRREB,MLS®#: N13877122 Originating MLS®#: Toronto Regional Real Estate Board
Originating MLS®#: Toronto Regional Real Estate BoardFacts & features
Interior
Bedrooms & bathrooms
- Bedrooms: 2
- Bathrooms: 2
Primary bedroom
- Description: Primary Bedroom
- Level: Ground
- Area: 14.95 Square Meters
- Area source: Other
- Dimensions: 4.60 x 3.25
Bedroom 2
- Description: Bedroom 2
- Level: Ground
- Area: 11.6 Square Meters
- Area source: Other
- Dimensions: 4.00 x 2.90
Dining room
- Description: Dining Room
- Level: Ground
- Area: 18.94 Square Meters
- Area source: Other
- Dimensions: 6.53 x 2.90
Kitchen
- Description: Kitchen
- Level: Ground
- Area: 12.8 Square Meters
- Area source: Other
- Dimensions: 5.31 x 2.41
Living room
- Description: Living Room
- Level: Ground
- Area: 24.56 Square Meters
- Area source: Other
- Dimensions: 6.86 x 3.58
Heating
- Forced Air, Gas
Cooling
- Central Air
Appliances
- Laundry: Ensuite
Features
- Other
- Basement: None
- Has fireplace: No
Interior area
- Living area range: 1000-1199 null
Property
Parking
- Total spaces: 1
- Parking features: Underground
- Has attached garage: Yes
Features
- Exterior features: Open Balcony
Lot
- Features: Park, Public Transit
Details
- Parcel number: 294860073
Construction
Type & style
- Home type: Apartment
- Property subtype: Apartment
- Attached to another structure: Yes
Materials
- Concrete
Community & HOA
HOA
- Amenities included: Gym, Party Room/Meeting Room, Sauna, Visitor Parking
- Services included: CAC Included, Common Elements Included, Heat Included, Hydro Included, Building Insurance Included, Parking Included, Water Included
- HOA fee: C$1,189 monthly
- HOA name: YRCC
Location
- Region: Markham
Financial & listing details
- Annual tax amount: C$2,524
- Date on market: 10/8/2026
Price history
Price history is unavailable.
Public tax history
Tax history is unavailable.
Climate risks
Neighborhood: Leitchcroft
Nearby schools
GreatSchools rating
No schools nearby
We couldn't find any schools near this home.


Similar homes
- C$668,8882 bd2 ba-- sqftEden Park Towers, Markham, ON L3T 0B3For Sale
 MLS ID #N13818092, REAL BROKER ONTARIO LTD.. TRREB
 - C$498,8882 bd2 ba-- sqft306 John St #153, Markham, ON L3T 0A7For Sale
 MLS ID #N13878652, ROYAL LEPAGE SIGNATURE REALTY. TRREB
 - C$608,0002 bd2 ba-- sqft15 Water Walk Dr #2107, Markham, ON L6G 0G2For Sale
 MLS ID #N13778168, REAL ONE REALTY INC.. TRREB
 - C$589,0002 bd2 ba-- sqft55 Oneida Cres #408, Richmond Hill, ON L4B 0E8For Sale
 MLS ID #N13790218, REMAX YOUR COMMUNITY REALTY. TRREB
