Exceptional freehold end-unit townhouse in Commerce Valley offering 1,900+ sq ft of living space, 2-car garage, private driveway, and parking for 4 vehicles with no sidewalk. Situated on a premium lot bordered by greenspace on two sides, this bright home features extra windows and a semi-detached feel. A spacious deck off the kitchen offers ideal outdoor dining and entertaining. The versatile 3-storey layout includes a ground-floor bedroom with 3-pc ensuite, open-concept main floor, and a 3rd-floor primary suite with walk-in closet and ensuite, plus 2 additional bedrooms and a full bath. Features include hardwood floors, LED pot lights, Bosch dishwasher, Electrolux range, high-efficiency HVAC, RO filtration, and garage storage. Unbeatable connectivity near Langstaff GO, Richmond Hill Centre, Hwy 404/407, Commerce Gate, 01dining, and top-tier schools (St. Robert CHS & Thornlea SS). A rare mix of space, privacy, and convenience!
For sale
C$1,138,000
19 Azalea Gtwy, Markham, ON L3T 7T9
4beds
3baths
Townhouse
Built in ----
1,920 Square Feet Lot
$-- Zestimate®
C$--/sqft
C$-- HOA
What's special
Private drivewaySemi-detached feelOpen-concept main floorHardwood floorsLed pot lightsBosch dishwasherElectrolux range
- 49 days
- 2
- 0
Zillow last checked:
Listing updated:
Listed by:
LANDSTARS 360 REALTY INC.
Source: TRREB,MLS®#: N13720106 Originating MLS®#: Toronto Regional Real Estate Board
Originating MLS®#: Toronto Regional Real Estate BoardFacts & features
Interior
Bedrooms & bathrooms
- Bedrooms: 4
- Bathrooms: 3
Primary bedroom
- Description: Primary Bedroom
- Level: Second
- Area: 28.35 Square Meters
- Area source: Other
- Dimensions: 5.24 x 5.41
Bedroom 2
- Description: Bedroom 2
- Level: Second
- Area: 7.24 Square Meters
- Area source: Other
- Dimensions: 2.98 x 2.43
Bedroom 3
- Description: Bedroom 3
- Level: Second
- Area: 6.89 Square Meters
- Area source: Other
- Dimensions: 2.80 x 2.46
Bedroom 4
- Description: Bedroom 4
- Level: Ground
- Area: 16.83 Square Meters
- Area source: Other
- Dimensions: 4.35 x 3.87
Breakfast
- Description: Breakfast
- Level: Main
- Area: 13.6 Square Meters
- Area source: Other
- Dimensions: 5.53 x 2.46
Dining room
- Description: Dining Room
- Level: Main
- Area: 37.05 Square Meters
- Area source: Other
- Dimensions: 7.07 x 5.24
Kitchen
- Description: Kitchen
- Level: Main
- Area: 9.4 Square Meters
- Area source: Other
- Dimensions: 3.87 x 2.43
Living room
- Description: Living Room
- Level: Main
- Area: 37.05 Square Meters
- Area source: Other
- Dimensions: 7.07 x 5.24
Heating
- Forced Air, Gas
Cooling
- Central Air
Appliances
- Included: Water Softener
Features
- Flooring: Carpet Free
- Basement: None
- Has fireplace: No
Interior area
- Living area range: 1500-2000 null
Property
Parking
- Total spaces: 2
- Parking features: Private
- Has attached garage: Yes
Features
- Stories: 3
- Pool features: None
Lot
- Size: 1,920 Square Feet
- Features: Irregular Lot
Details
- Parcel number: 030291292
Construction
Type & style
- Home type: Townhouse
- Property subtype: Townhouse
- Attached to another structure: Yes
Materials
- Brick
- Foundation: Concrete, Brick
- Roof: Unknown
Utilities & green energy
- Sewer: Sewer
Community & HOA
Location
- Region: Markham
Financial & listing details
- Annual tax amount: C$5,571
- Date on market: 8/27/2026
Price history
Price history is unavailable.
Public tax history
Tax history is unavailable.
Climate risks
Neighborhood: Leitchcroft
Nearby schools
GreatSchools rating
No schools nearby
We couldn't find any schools near this home.


Similar homes
- C$1,150,0004 bd4 ba-- sqft64 Pillar Rock Cres, Markham, ON L6C 3H4For Sale
 MLS ID #N13773926, HOMELIFE GOLCONDA REALTY INC.. TRREB
 - C$1,088,0004 bd3 ba-- sqft6 Aberfeldy Cres, Markham, ON L3T 4C2For Sale
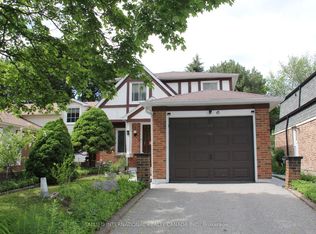 MLS ID #N13773950, ALLIED INTERNATIONAL REALTY CANADA INC.. TRREB
 - C$1,069,0004 bd4 ba-- sqft15 Benjamin Hood Cres, Vaughan, ON L4K 5M3For Sale
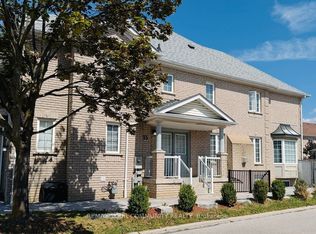 MLS ID #N13717808, REMAX YOUR COMMUNITY REALTY. TRREB
 - C$1,250,0005 bd5 ba-- sqft58 Pantheon Ln, Markham, ON L6E 0V3For Sale
 MLS ID #N13749378, HC REALTY GROUP INC.. TRREB
