Kettle Lakes Club by Aspen Ridge offers a timeless blend of elegance and comfort, with features that remain both stylish and functional. The open-concept layout, enhanced by gleaming hardwood floors, creates a modern living space perfect for families. The spacious kitchen, ideal for gatherings, complements the convenience of a direct garage entry and a luxurious master ensuite with double sinks and a walk-in shower. Located just a short stroll from Lake Wilcox and close to the community center and Highway 404, this home combines beauty, practicality, and an unbeatable location.
For sale
C$1,239,999
8 Helliwell Cres, Richmond Hill, ON L4E 1C8
3beds
3baths
Townhouse
Built in ----
2,247 Square Feet Lot
$-- Zestimate®
C$--/sqft
C$-- HOA
What's special
Open-concept layoutGleaming hardwood floorsSpacious kitchen
- 9 days |
- 10 |
- 0 |
Zillow last checked:
Listing updated:
Listed by:
RE/MAX EXCEL REALTY LTD.
Source: TRREB,MLS®#: N13421348 Originating MLS®#: Toronto Regional Real Estate Board
Originating MLS®#: Toronto Regional Real Estate BoardFacts & features
Interior
Bedrooms & bathrooms
- Bedrooms: 3
- Bathrooms: 3
Primary bedroom
- Level: Second
- Dimensions: 4.88 x 3.96
Bedroom 2
- Level: Second
- Dimensions: 3.45 x 3.05
Bedroom 3
- Level: Third
- Dimensions: 3.69 x 2.59
Dining room
- Level: Main
- Dimensions: 4.06 x 4.06
Kitchen
- Level: Main
- Dimensions: 5.49 x 3.2
Laundry
- Level: Second
- Dimensions: 3.51 x 2.89
Living room
- Level: Main
- Dimensions: 3.45 x 3.86
Heating
- Forced Air, Gas
Cooling
- Central Air
Features
- None
- Basement: Unfinished
- Has fireplace: No
Interior area
- Living area range: 1500-2000 null
Property
Parking
- Total spaces: 3
- Parking features: Garage
- Has garage: Yes
Features
- Stories: 2
- Pool features: None
Lot
- Size: 2,247 Square Feet
Details
- Parcel number: 031953079
Construction
Type & style
- Home type: Townhouse
- Property subtype: Townhouse
Materials
- Brick
- Foundation: Unknown
- Roof: Unknown
Utilities & green energy
- Sewer: Sewer
Community & HOA
Location
- Region: Richmond Hill
Financial & listing details
- Annual tax amount: C$4,908
- Date on market: 8/4/2026
Price history
Price history is unavailable.
Public tax history
Tax history is unavailable.
Climate risks
Neighborhood: The Hill
Nearby schools
GreatSchools rating
No schools nearby
We couldn't find any schools near this home.
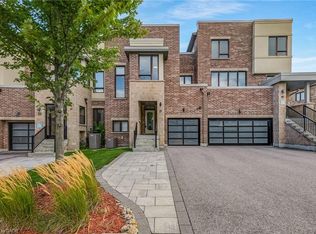
- C$1,250,0003 bd3 ba1.9k sqft21 Helliwell Cres, Richmond Hill, ON L4E1C8Sold
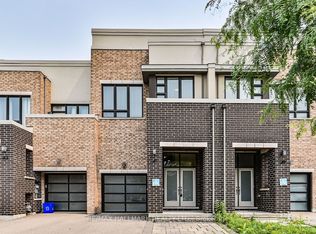
- C$4,0003 bd3 ba-- sqft41 Anchusa Dr, Richmond Hill, ON L4E1C8For Rent
- C$4,500,0004 bd5 ba-- sqft727 Sunset Beach Rd, Richmond Hill, ON L4E3G2For Sale

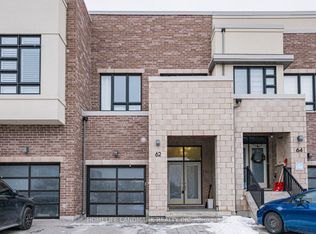
- C$1,089,9003 bd4 ba-- sqft62 Helliwell Cres, Richmond Hill, ON L4E1C7For Sale
- C$1,088,0003 bd3 ba-- sqft5 Haas Ave, Richmond Hill, ON L4E1C4For Sale
- C$1,145,0004 bd4 ba-- sqft147 Dariole Dr, Richmond Hill, ON L4E0Y9For Sale
- C$6,800,0007 bd5 ba-- sqft636 Sunset Beach Rd, Richmond Hill, ON L4E3G2For Sale
- C$1,195,0003 bd4 ba-- sqft16 Denarius Cres, Richmond Hill, ON L4E0Y9For Sale
Similar homes
- C$1,338,0003 bd5 ba-- sqft308 King Rd, Richmond Hill, ON L4E 2W1For Sale
 MLS ID #N13629018, ROYAL LEPAGE SIGNATURE REALTY. TRREB
 - C$1,199,0003 bd4 ba-- sqft22 Lowther Ave, Richmond Hill, ON L4E 2Z7For Sale
 MLS ID #N13469022, REMAX YOUR COMMUNITY REALTY. TRREB
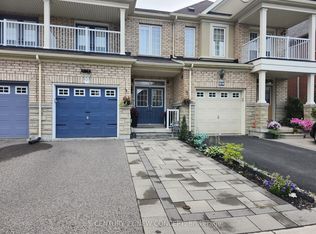
 - C$1,138,0003 bd3 ba-- sqft101 Big Hill Cres, Vaughan, ON L6A 4K7For Sale
 MLS ID #N13670842, CENTURY 21 NEW CONCEPT. TRREB
 - C$1,258,8004 bd4 ba-- sqft12 Genuine Ln, Richmond Hill, ON L4B 0E5For Sale
 MLS ID #N13635796, HOMELIFE/BAYVIEW REALTY INC.. TRREB
 - C$1,100,0004 bd4 ba-- sqft16 Credit Ln, Richmond Hill, ON L4E 1G9New ConstructionMLS ID #N13164506, CENTURY 21 KING`S QUAY REAL ESTATE INC.. TRREB
- C$1,038,0004 bd4 ba-- sqft33 Kahshe Ln, Richmond Hill, ON L4S 0N7For SaleMLS ID #N13618668, HOMELIFE LANDMARK REALTY INC.. TRREB
- C$1,084,0003 bd3 ba-- sqft12 Tay Ln, Richmond Hill, ON L4S 0N8New ConstructionMLS ID #N13494584, RESIDENTIAL DEVELOPMENT SERVICES INC.. TRREB
- C$1,080,0003 bd3 ba-- sqft149 Kimono Cres, Richmond Hill, ON L4S 2A5For SaleMLS ID #N13566688, RE/MAX REALTRON TNS REALTY INC.. TRREB
- C$1,049,0003 bd4 ba-- sqft12 Deep River Ln S, Richmond Hill, ON L4C 5S4For SaleMLS ID #N13187284, SOTHEBY'S INTERNATIONAL REALTY CANADA. TRREB
- C$1,550,0003 bd4 ba-- sqft300 King Rd, Richmond Hill, ON L4E 2X5For SaleMLS ID #N13554498, HOMELIFE BROADWAY REALTY INC.. TRREB
- C$1,250,0004 bd4 ba-- sqft8 Aylin Cres, Vaughan, ON L6A 4Z8For SaleMLS ID #N13223060, LANDPOWER REAL ESTATE LTD.. TRREB
- C$1,155,5555 bd4 ba-- sqft45 Sandusky Cres, Aurora, ON L4G 3N3For SaleMLS ID #N13642460, HOMELIFE LANDMARK REALTY INC.. TRREB
- C$1,191,0005 bd3 ba-- sqft333 Paliser Cres S, Richmond Hill, ON L4C 1R9For SaleMLS ID #N13215954, CENTURY 21 HERITAGE GROUP LTD.. TRREB
- C$1,249,0004 bd5 ba-- sqft41 Robert Eaton Ave, Markham, ON L3S 0G3For SaleMLS ID #N13520562, CHESTNUT PARK REAL ESTATE LIMITED. TRREB
- C$1,180,0004 bd3 ba-- sqft434 Ritas Ave, Newmarket, ON L3X 2N1For SaleMLS ID #N13623592, RE/MAX HALLMARK YORK GROUP REALTY LTD.. TRREB
- C$926,9903 bd4 ba-- sqft3 Lounts Ln, Markham, ON L6B 1S1New ConstructionMLS ID #N13650130, PMA BRETHOUR REAL ESTATE CORPORATION INC.. TRREB
- C$1,024,9904 bd5 ba-- sqft21 Lounts Ln, Markham, ON L6B 1R9New ConstructionMLS ID #N13650098, PMA BRETHOUR REAL ESTATE CORPORATION INC.. TRREB
- C$938,8804 bd3 ba-- sqft27 Sharbot Ln, Markham, ON L6E 0S7For SaleMLS ID #N13645150, T-ONE GROUP REALTY INC.,. TRREB
- C$819,9004 bd4 ba-- sqft257 Harding Park St, Newmarket, ON L3Y 0E1For SaleMLS ID #N13648180, HOMELIFE NEW WORLD REALTY INC.. TRREB
- C$1,499,0005 bd4 ba-- sqft36 Hall St, Richmond Hill, ON L4C 4N6For SaleMLS ID #N13564100, RE/MAX EXCEL REALTY LTD.. TRREB
