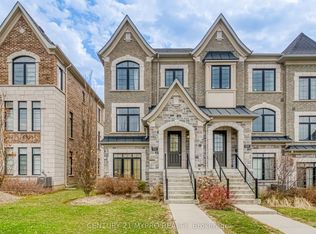
Welcome To This Beautifully Designed 2 Storey Freehold Townhouse Facing To The Ravine, Offers Modern Living With A Bright & Efficient Layout With Large Windows, Smooth Ceilings On Ground Floor, And Stylish Finishes Throughout. The Open Main Level Features A Contemporary Kitchen With Stainless Steel Appliances, Ample Cabinetry & Large Breakfast Bar, Perfect For Casual Dining And Entertaining. The 2nd Floor Includes 3 Spacious Bedrooms And 2 Bathrooms, Highlighted By The Generous Primary Suite With A Walk-In Closet And Luxurious 5pc Ensuite Complete With A Freestanding Tub And Glass Shower. The 2 Small Bedrooms Enjoy 9Ft Ceiling & 2nd Bedroom Has Its Own Private Balcony Overlooking The Ravine, Creating A Serene Retreat. The Newer Fence And Interlock Backyard Provide A Clean, Low Maintenance Outdoor Space Ideal For Relaxing Or Hosting. Set In A Convenient And Family Friendly Neighbourhood, This Home Blends Comfort, Functionality, And Modern Appeal. Offering Quick Access To The Scenic Lake Wilcox Waterfront, Parks, And Outdoor Trails. Families Will Appreciate Being Close To Top-ranking Schools, Community Centres, And Playgrounds. Commuting Is Effortless With Nearby Transit Options And Easy Access To Major Routes, Making This Location Perfect For Both Lifestyle And Convenience.
For sale
C$1,088,000
5 Haas Ave, Richmond Hill, ON L4E 1C4
3beds
3baths
Townhouse
Built in ----
2,225 Square Feet Lot
$-- Zestimate®
C$--/sqft
C$-- HOA
What's special
Facing to the ravineLarge windowsStylish finishes throughoutOpen main levelAmple cabinetryLarge breakfast barGenerous primary suite
- 79 days |
- 5 |
- 0 |
Zillow last checked:
Listing updated:
Listed by:
SUPERSTARS REALTY LTD.
Source: TRREB,MLS®#: N13162946 Originating MLS®#: Toronto Regional Real Estate Board
Originating MLS®#: Toronto Regional Real Estate BoardFacts & features
Interior
Bedrooms & bathrooms
- Bedrooms: 3
- Bathrooms: 3
Primary bedroom
- Level: Second
- Dimensions: 0 x 0
Bedroom 2
- Level: Second
- Dimensions: 0 x 0
Bedroom 3
- Level: Second
- Dimensions: 0 x 0
Dining room
- Level: Ground
- Dimensions: 0 x 0
Family room
- Level: Ground
- Dimensions: 0 x 0
Kitchen
- Level: Ground
- Dimensions: 0 x 0
Living room
- Level: Ground
- Dimensions: 0 x 0
Heating
- Forced Air, Gas
Cooling
- Central Air
Features
- None
- Basement: Unfinished
- Has fireplace: No
Interior area
- Living area range: 1500-2000 null
Property
Parking
- Total spaces: 2
- Parking features: Garage
- Has garage: Yes
Features
- Stories: 2
- Pool features: None
Lot
- Size: 2,225 Square Feet
Details
- Parcel number: 031953183
Construction
Type & style
- Home type: Townhouse
- Property subtype: Townhouse
Materials
- Brick
- Foundation: Unknown
- Roof: Unknown
Utilities & green energy
- Sewer: Sewer
Community & HOA
Location
- Region: Richmond Hill
Financial & listing details
- Annual tax amount: C$5,063
- Date on market: 5/22/2026
S
SUPERSTARS REALTY LTD.
By pressing Contact Agent, you agree that the real estate professional identified above may call/text you about your search, which may involve use of automated means and pre-recorded/artificial voices. You don't need to consent as a condition of buying any property, goods, or services. Message/data rates may apply. You also agree to our Terms of Use. Zillow does not endorse any real estate professionals. We may share information about your recent and future site activity with your agent to help them understand what you're looking for in a home.
Price history
Price history is unavailable.
Public tax history
Tax history is unavailable.
Climate risks
Neighborhood: The Hill
Nearby schools
GreatSchools rating
No schools nearby
We couldn't find any schools near this home.
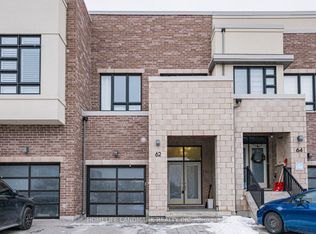
- C$1,089,9003 bd4 ba-- sqft62 Helliwell Cres, Richmond Hill, ON L4E1C7For Sale
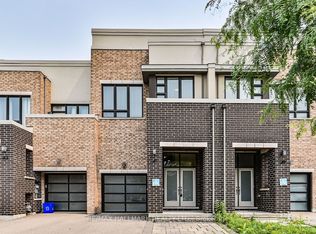
- C$4,0003 bd3 ba-- sqft41 Anchusa Dr, Richmond Hill, ON L4E1C8For Rent
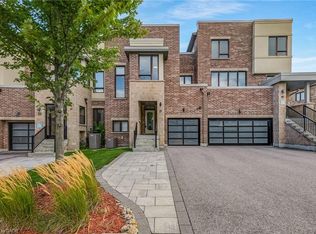
- C$1,250,0003 bd3 ba1.9k sqft21 Helliwell Cres, Richmond Hill, ON L4E1C8Sold
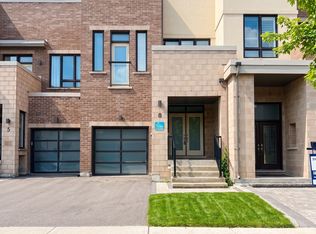
- C$1,239,9993 bd3 ba-- sqft8 Helliwell Cres, Richmond Hill, ON L4E1C8For Sale
- C$4,500,0004 bd5 ba-- sqft727 Sunset Beach Rd, Richmond Hill, ON L4E3G2For Sale
- C$1,145,0004 bd4 ba-- sqft147 Dariole Dr, Richmond Hill, ON L4E0Y9For Sale
- C$974,9004 bd4 ba1.4k sqft108 Olde Bayview Ave, Richmond Hill, ON L4E3C7For Sale
- C$1,195,0003 bd4 ba-- sqft16 Denarius Cres, Richmond Hill, ON L4E0Y9For Sale
Similar homes
- C$1,089,9003 bd4 ba-- sqft62 Helliwell Cres, Richmond Hill, ON L4E 1C7For SaleMLS ID #N13578404, HOMELIFE LANDMARK REALTY INC.. TRREB
- C$1,128,0003 bd3 ba-- sqft531 Carrville Rd, Richmond Hill, ON L4C 1C2For Sale
 MLS ID #N13641100, CENTURY 21 MYPRO REALTY. TRREB
 - C$1,058,0003 bd3 ba-- sqft63 Mack Clement Ln, Richmond Hill, ON L4S 0G2For Sale
 MLS ID #N13574224, ROYAL LEPAGE PEACELAND REALTY. TRREB
 - C$999,0003 bd3 ba-- sqft11 Bellflower Ln, Richmond Hill, ON L4E 1E7For Sale
 MLS ID #N13481124, LANDPOWER REAL ESTATE LTD.. TRREB
 - C$1,009,9005 bd4 ba-- sqft16 Windrow St, Richmond Hill, ON L4E 0B6For SaleMLS ID #N13612118, REMAX YOUR COMMUNITY REALTY. TRREB
- C$899,9004 bd4 ba-- sqft23 Vandervoort Dr, Richmond Hill, ON L4E 0C6For SaleMLS ID #N13619554, SUPERSTARS REALTY LTD.. TRREB
- C$1,150,0004 bd4 ba-- sqft46 Troon Ave, Vaughan, ON L6A 4Z2For SaleMLS ID #N13655478, RE/MAX EXCEL REALTY LTD.. TRREB
- C$1,139,9003 bd4 ba-- sqft1 Baffin Ct, Richmond Hill, ON L4B 4J6For SaleMLS ID #N13604600, SUPERSTARS REALTY LTD.. TRREB
- C$998,0004 bd4 ba-- sqft71 Millman Ln, Richmond Hill, ON L4S 1N7New ConstructionMLS ID #N13502772, T-ONE GROUP REALTY INC.,. TRREB
- C$1,090,0003 bd3 ba-- sqft4263 Major Mackenzie Dr E, Markham, ON L6C 3L5For SaleMLS ID #N13485728, HOMELIFE LANDMARK REALTY INC.. TRREB
- C$1,199,8004 bd4 ba-- sqft22 Heriot Pl, Vaughan, ON L6A 4Z6For SaleMLS ID #N13642604, SMART SOLD REALTY. TRREB
- C$1,288,0004 bd4 ba-- sqft76 Fortune Cres, Richmond Hill, ON L4S 1T5For SaleMLS ID #N13640566, SUPERSTARS REALTY LTD.. TRREB
- C$1,099,0004 bd4 ba-- sqft60 William Berczy Blvd, Markham, ON L6C 0R8For SaleMLS ID #N13529428, LANDPOWER REAL ESTATE LTD.. TRREB
- C$809,9003 bd3 ba-- sqft86 Coleridge Dr, Newmarket, ON L3X 2T5For SaleMLS ID #N13637324, REAL BROKER ONTARIO LTD.. TRREB
- C$1,488,0005 bd4 ba-- sqft42 Shadow Falls Dr, Richmond Hill, ON L4E 4J7For SaleMLS ID #N13641758, HOMELIFE/BAYVIEW REALTY INC.. TRREB
- C$749,9003 bd3 ba-- sqft19 Evelyn Buck Ln, Aurora, ON L4G 7H9For SaleMLS ID #N13611548, KELLER WILLIAMS REFERRED URBAN REALTY. TRREB
- C$1,356,0004 bd6 ba-- sqft77 McCague Ave, Richmond Hill, ON L4S 0H3For SaleMLS ID #N13579414, HOMELIFE LANDMARK REALTY INC.. TRREB
- C$738,0003 bd3 ba-- sqft209 Vivant St, Newmarket, ON L3X 0K7For SaleMLS ID #N13645184, SOTHEBY'S INTERNATIONAL REALTY CANADA. TRREB
- C$718,0002 bd3 ba-- sqft50 Wimshaw Ln, Whitchurch Stouffville, ON L4A 1Y5For SaleMLS ID #N13647932, SUPERSTARS REALTY LTD.. TRREB
- C$1,168,0004 bd3 ba-- sqft129 Lewis Honey Dr, Aurora, ON L4G 0J3For SaleMLS ID #N13552300, RE/MAX EXCEL REALTY LTD.. TRREB
