Beautiful Detached Home In The Sought-After Rouge Woods Community Featuring A Bright, Functional Layout With Large Windows. High Ceiling Foyer. The Open Living And Dining Room Is Enhanced With Crown Moulding. Good Size Kitchen Offers Pot Lights, Backsplash, Double Sink, And Extra Cabinets In Breakfast Area. Large Family Room With Bay Window, Fireplace, And Walk-Out To The Deck Creates An Inviting Gathering Space. The 2nd Floor Provides 3 Spacious Bedrooms Plus 2 Additional Bedrooms, Including A Primary Bedroom With A 4pc Ensuite And Walk-In Closet. The Finished Walk-Out Basement Boasts Oversized Windows, A Recreation Room, Full Kitchen, Bedroom, 3pc Bathroom, And Separate Laundry, Ideal For Extended Family Living. Large Backyard. Steps To Top Ranking Bayview Secondary School (IB) And Richmond Rose Public School, Transit, Shopping, Parks, And Minutes To Hwy 404/407 And Go Train.
For sale
C$1,349,000
76 Fortune Cres, Richmond Hill, ON L4S 1T5
4beds
4baths
Single Family Residence
Built in ----
3,226 Square Feet Lot
$-- Zestimate®
C$--/sqft
C$-- HOA
What's special
Bright functional layoutLarge windowsHigh ceiling foyerCrown mouldingGood size kitchenPot lightsDouble sink
- 21 days |
- 13 |
- 1 |
Zillow last checked:
Listing updated:
Listed by:
SUPERSTARS REALTY LTD.
Source: TRREB,MLS®#: N13536038 Originating MLS®#: Toronto Regional Real Estate Board
Originating MLS®#: Toronto Regional Real Estate BoardFacts & features
Interior
Bedrooms & bathrooms
- Bedrooms: 4
- Bathrooms: 4
Primary bedroom
- Level: Second
- Dimensions: 5.8 x 3.88
Bedroom
- Level: Basement
- Dimensions: 3.35 x 3.2
Bedroom 2
- Level: Second
- Dimensions: 3.77 x 3.08
Bedroom 3
- Level: Second
- Dimensions: 3.03 x 3.01
Breakfast
- Level: Ground
- Dimensions: 4.85 x 3.45
Dining room
- Level: Ground
- Dimensions: 5.95 x 3.55
Family room
- Level: Ground
- Dimensions: 4.25 x 3.65
Kitchen
- Level: Basement
- Dimensions: 2.75 x 2.25
Kitchen
- Level: Ground
- Dimensions: 4.85 x 3.45
Living room
- Level: Ground
- Dimensions: 5.95 x 3.55
Recreation
- Level: Basement
- Dimensions: 4.25 x 3.45
Heating
- Forced Air, Gas
Cooling
- Central Air
Features
- None
- Basement: Walk-Out Access,Finished,Finished with Walk-Out
- Has fireplace: Yes
Interior area
- Living area range: 1500-2000 null
Property
Parking
- Total spaces: 3
- Parking features: Garage
- Has garage: Yes
Features
- Stories: 2
- Pool features: None
Lot
- Size: 3,226 Square Feet
- Features: Pie Shaped Lot
Details
- Parcel number: 031860225
Construction
Type & style
- Home type: SingleFamily
- Property subtype: Single Family Residence
Materials
- Brick
- Foundation: Unknown
- Roof: Unknown
Utilities & green energy
- Sewer: Sewer
Community & HOA
Location
- Region: Richmond Hill
Financial & listing details
- Annual tax amount: C$7,563
- Date on market: 7/8/2026
SUPERSTARS REALTY LTD.
SUPERSTARS REALTY LTD.
By pressing Contact Agent, you agree that the real estate professional identified above may call/text you about your search, which may involve use of automated means and pre-recorded/artificial voices. You don't need to consent as a condition of buying any property, goods, or services. Message/data rates may apply. You also agree to our Terms of Use. Zillow does not endorse any real estate professionals. We may share information about your recent and future site activity with your agent to help them understand what you're looking for in a home.
Price history
Price history is unavailable.
Public tax history
Tax history is unavailable.
Climate risks
Neighborhood: L4S
Nearby schools
GreatSchools rating
No schools nearby
We couldn't find any schools near this home.
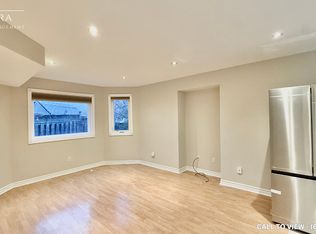
- C$--2 bd1 ba1.2k sqft72 Fortune Cres #2, Richmond Hill, ON L4S1T5Off Market
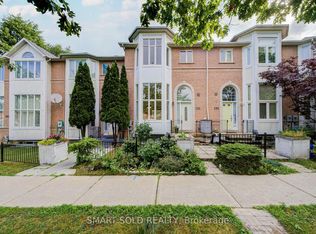
- C$1,088,0004 bd4 ba-- sqft195 Shirley Dr, Richmond Hill, ON L4S1T3For Sale
- C$1,799,0005 bd5 ba-- sqft71 Futura Ave, Richmond Hill, ON L4S1S8For Sale

- C$1,849,0005 bd5 ba-- sqft24 Futura Ave, Richmond Hill, ON L4S1V2For Sale

- C$1,322,5006 bd5 ba-- sqft47 Futura Ave, Richmond Hill, ON L4S1S8For Sale
- C$1,395,0004 bd4 ba-- sqft37 Copperstone Cres, Richmond Hill, ON L4S2C5For Sale
- C$1,628,0004 bd5 ba-- sqft211 Frank Endean Rd, Richmond Hill, ON L4S2C6For Sale
- C$1,6502 bd1 ba-- sqft57 Garland Cres #BASEMENT, Richmond Hill, ON L4S1V5For Rent
Similar homes
- C$1,318,8885 bd4 ba-- sqft170 Silver Maple Rd, Richmond Hill, ON L4E 4Y8For Sale
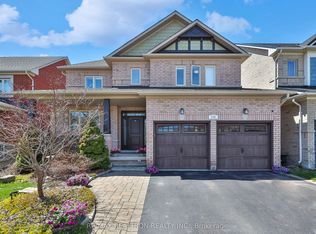 MLS ID #N13615410, RE/MAX REALTRON REALTY INC.. TRREB
 - C$1,348,0004 bd4 ba-- sqft306 Essex Ave, Richmond Hill, ON L4C 8M6For Sale
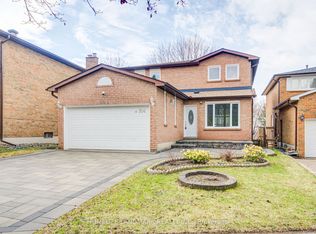 MLS ID #N13004956, HOMELIFE LANDMARK REALTY INC.. TRREB
 - C$1,399,0004 bd4 ba-- sqft49 Somerset Cres, Richmond Hill, ON L4C 8N5For Sale
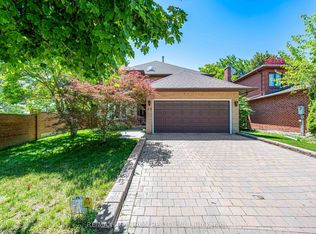 MLS ID #N13533402, RE/MAX REALTRON REALTY INC.. TRREB
 - C$1,348,0005 bd4 ba-- sqft10 Park Lane Cir, Richmond Hill, ON L4C 6S8For Sale
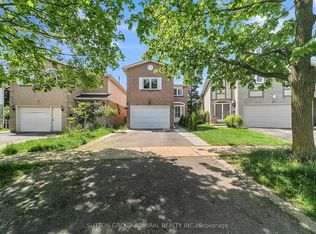 MLS ID #N13540494, SUTTON GROUP-ADMIRAL REALTY INC.. TRREB
 - C$1,388,0004 bd2 ba-- sqft44 Baymark Rd, Markham, ON L3T 3X9For SaleMLS ID #N13471940, HOMELIFE/BAYVIEW REALTY INC.. TRREB
- C$1,338,0004 bd4 ba-- sqft9 Wheatley Rd, Vaughan, ON L6A 1V5For SaleMLS ID #N13564820, PROSPECT REALTY INC.. TRREB
- C$1,699,0005 bd3 ba-- sqft110 Wood Ln, Richmond Hill, ON L4C 4W1For SaleMLS ID #N13560150, SUTTON GROUP-ADMIRAL REALTY INC.. TRREB
- C$1,399,0005 bd4 ba-- sqft2 Lapworth Cres, Toronto, ON M1V 2M5For SaleMLS ID #E13602400, RIGHT AT HOME REALTY INC.. TRREB
- C$1,468,0004 bd3 ba-- sqft43 Carlton Rd, Markham, ON L3R 1Z4For SaleMLS ID #N13154026, CENTURY 21 LEADING EDGE REALTY INC.. TRREB
- C$1,139,9003 bd4 ba-- sqft1 Baffin Ct, Richmond Hill, ON L4B 4J6For SaleMLS ID #N13604600, SUPERSTARS REALTY LTD.. TRREB
- C$1,359,0004 bd7 ba-- sqft8 Villa Ada Dr, Markham, ON L6B 1N7For SaleMLS ID #N13603358, CENTURY 21 LEADING EDGE REALTY INC.. TRREB
- C$1,389,9995 bd4 ba-- sqft2211 Old Rutherford Rd, Vaughan, ON L6A 1Z7For SaleMLS ID #N13514384, CENTURY 21 HERITAGE GROUP LTD.. TRREB
- C$1,498,0004 bd4 ba-- sqft31 Donhaven Rd, Markham, ON L6E 1S6For SaleMLS ID #N13591240, Century 21 New Concept Simple Realty. TRREB
- C$1,485,0006 bd4 ba-- sqft7 Gamble Glen Cres, Richmond Hill, ON L4S 2T3For SaleMLS ID #N13546972, SUTTON GROUP-ADMIRAL REALTY INC.. TRREB
- C$1,219,0004 bd4 ba-- sqft24 William Grant Rd, Markham, ON L6E 1R7For SaleMLS ID #N13471460, CENTURY 21 ATRIA REALTY INC.. TRREB
- C$1,429,0003 bd3 ba-- sqft60 Sciberras Rd, Markham, ON L3R 2J4For SaleMLS ID #N13438242, ROYAL LEPAGE SIGNATURE REALTY. TRREB
- C$1,799,8884 bd3 ba-- sqft50 Piccadilly Rd, Richmond Hill, ON L4B 1S8For SaleMLS ID #N13413170, CENTURY 21 MILLENNIUM INC.. TRREB
- C$1,299,9004 bd2 ba-- sqft48 Dalegrove Cres, Toronto, ON M9B 6A9For SaleMLS ID #W13600712, RE/MAX PROFESSIONALS INC.. TRREB
- C$1,169,0003 bd3 ba-- sqft158 Holm Cres, Markham, ON L3T 5J3For SaleMLS ID #N13519462, CENTURY 21 PERCY FULTON LTD.. TRREB
- C$1,398,0003 bd3 ba-- sqft81 Eastpine Dr, Markham, ON L3R 4T2For SaleMLS ID #N13215440, HOMELIFE LANDMARK REALTY INC.. TRREB
