Welcome To This Beautifully Maintained 4+1 Bedroom, 5 Bathroom Home Offering Elegant Living Spaces And A Functional Layout For Modern Family Living *Impressive Formal Living And Dining Rooms Filled With Natural Light Lead To A Spacious Family Room With A Cozy Fireplace *The Open-Concept Kitchen Features Stainless Steel Appliances, A Breakfast Bar, Ample Cabinetry And A Bright Breakfast Area With Walkout To The Backyard Deck *Recent Updates Include New Hardwood Flooring Throughout The Second Floor, Three Renovated Second-Floor Washrooms, Fresh Paint Throughout Most Of The Home, Pot Lights Throughout, And Updated Interlock *The Finished Basement Offers A 1-Bedroom Retreat With A Wet Bar, Providing Excellent Additional Living Space *Roof (2020) *Conveniently Located Close To Schools And Everyday Amenities, This Home Is Perfect For Growing Families.
For sale
C$1,899,000
71 Futura Ave, Richmond Hill, ON L4S 1S8
5beds
5baths
Single Family Residence
Built in ----
4,327 Square Feet Lot
$-- Zestimate®
C$--/sqft
C$-- HOA
What's special
Elegant living spacesOpen-concept kitchenStainless steel appliancesBreakfast barBackyard deckThree renovated second-floor washroomsPot lights throughout
- 35 days |
- 12 |
- 0 |
Zillow last checked:
Listing updated:
Listed by:
EXP REALTY
Source: TRREB,MLS®#: N13584482 Originating MLS®#: Toronto Regional Real Estate Board
Originating MLS®#: Toronto Regional Real Estate BoardFacts & features
Interior
Bedrooms & bathrooms
- Bedrooms: 5
- Bathrooms: 5
Primary bedroom
- Description: Primary Bedroom
- Level: Second
- Area: 25.28 Square Meters
- Area source: Other
- Dimensions: 5.18 x 4.88
Bedroom
- Description: Bedroom
- Level: Basement
- Area: 13.06 Square Meters
- Area source: Other
- Dimensions: 3.41 x 3.83
Bedroom 2
- Description: Bedroom 2
- Level: Second
- Area: 13.4 Square Meters
- Area source: Other
- Dimensions: 3.66 x 3.66
Bedroom 3
- Description: Bedroom 3
- Level: Second
- Area: 17.13 Square Meters
- Area source: Other
- Dimensions: 4.68 x 3.66
Bedroom 4
- Description: Bedroom 4
- Level: Second
- Area: 11.9 Square Meters
- Area source: Other
- Dimensions: 3.66 x 3.25
Dining room
- Description: Dining Room
- Level: Main
- Area: 12.6 Square Meters
- Area source: Other
- Dimensions: 3.76 x 3.35
Family room
- Description: Family Room
- Level: Main
- Area: 19.32 Square Meters
- Area source: Other
- Dimensions: 5.28 x 3.66
Kitchen
- Description: Kitchen
- Level: Main
- Area: 11.71 Square Meters
- Area source: Other
- Dimensions: 3.66 x 3.20
Living room
- Description: Living Room
- Level: Main
- Area: 20.12 Square Meters
- Area source: Other
- Dimensions: 5.08 x 3.96
Office
- Description: Library
- Level: Main
- Area: 10.07 Square Meters
- Area source: Other
- Dimensions: 3.66 x 2.75
Recreation
- Description: Recreation
- Level: Basement
- Area: 55.19 Square Meters
- Area source: Other
- Dimensions: 6.25 x 8.83
Heating
- Forced Air, Gas
Cooling
- Central Air
Features
- Other
- Basement: Separate Entrance
- Has fireplace: Yes
Interior area
- Living area range: 3000-3500 null
Property
Parking
- Total spaces: 4
- Parking features: Private
- Has attached garage: Yes
Features
- Stories: 2
- Pool features: None
Lot
- Size: 4,327 Square Feet
Details
- Parcel number: 031861060
Construction
Type & style
- Home type: SingleFamily
- Property subtype: Single Family Residence
Materials
- Brick
- Foundation: Other
- Roof: Other
Utilities & green energy
- Sewer: None
Community & HOA
Location
- Region: Richmond Hill
Financial & listing details
- Annual tax amount: C$8,380
- Date on market: 7/20/2026
Price history
Price history is unavailable.
Public tax history
Tax history is unavailable.
Climate risks
Neighborhood: L4S
Nearby schools
GreatSchools rating
No schools nearby
We couldn't find any schools near this home.
- C$1,322,5006 bd5 ba-- sqft47 Futura Ave, Richmond Hill, ON L4S1S8For Sale

- C$1,088,0004 bd4 ba-- sqft195 Shirley Dr, Richmond Hill, ON L4S1T3For Sale
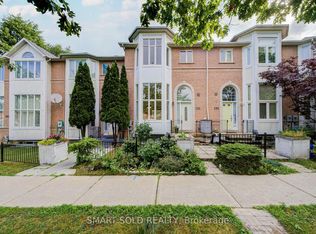
- C$1,849,0005 bd5 ba-- sqft24 Futura Ave, Richmond Hill, ON L4S1V2For Sale

- C$1,588,0004 bd4 ba-- sqft35 Formosa Dr, Richmond Hill, ON L4S1S6For Sale
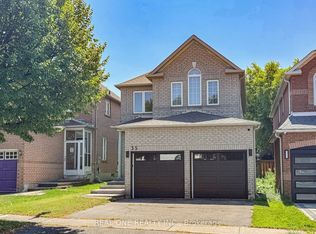
- C$1,478,0005 bd4 ba-- sqft7 Monaco Cres, Richmond Hill, ON L4S1V1For Sale
- C$1,288,0004 bd4 ba-- sqft76 Fortune Cres, Richmond Hill, ON L4S1T5For Sale
- C$1,6002 bd1 ba-- sqft1 Royal Gala Cres #BASEMENT, Richmond Hill, ON L4S1Y6For Rent
- C$--2 bd1 ba1.2k sqft72 Fortune Cres #2, Richmond Hill, ON L4S1T5Off Market
Similar homes
- C$1,849,0005 bd5 ba-- sqft24 Futura Ave, Richmond Hill, ON L4S 1V2For SaleMLS ID #N13418764, RE/MAX REAL ESTATE CENTRE INC.. TRREB
- C$1,998,0005 bd4 ba-- sqft25 Lord Nelson Ct, Richmond Hill, ON L4S 1Y2For Sale
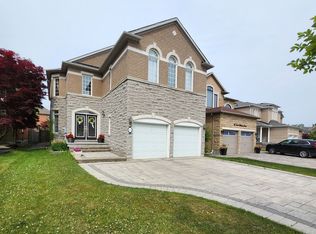 MLS ID #N13530934, HOMELIFE LANDMARK REALTY INC.. TRREB
 - C$1,322,5006 bd5 ba-- sqft47 Futura Ave, Richmond Hill, ON L4S 1S8For SaleMLS ID #N13611226, RE/MAX HALLMARK REALTY LTD.. TRREB
- C$1,928,0006 bd5 ba-- sqft10 Megarry Ct, Richmond Hill, ON L4S 2S3For Sale
 MLS ID #N13683576, EVERLAND REALTY INC.. TRREB
 - C$1,688,0005 bd4 ba-- sqft12 Indigo St, Richmond Hill, ON L4S 1W2For SaleMLS ID #N13578918, HOMELIFE EAGLE REALTY INC.. TRREB
- C$1,588,0004 bd4 ba-- sqft35 Formosa Dr, Richmond Hill, ON L4S 1S6For SaleMLS ID #N13643014, REAL ONE REALTY INC.. TRREB
- C$1,539,9004 bd4 ba-- sqft84 Sapphire Dr, Richmond Hill, ON L4S 2E6For SaleMLS ID #N13697930, VANGUARD REALTY BROKERAGE CORP.. TRREB
- C$2,220,0007 bd5 ba-- sqft22 Chiltern Hl, Richmond Hill, ON L4B 3B8For SaleMLS ID #N13702974, ANJIA REALTY. TRREB
- C$1,478,0005 bd4 ba-- sqft7 Monaco Cres, Richmond Hill, ON L4S 1V1For SaleMLS ID #N13653456, HOMELIFE NEW WORLD REALTY INC.. TRREB
- C$2,100,0004 bd5 ba-- sqft92 Giardina Cres N, Richmond Hill, ON L4B 0G1For SaleMLS ID #N13671014, KW Living Realty. TRREB
- C$1,780,0006 bd5 ba-- sqft134 Hartney Dr, Richmond Hill, ON L4S 0L1For SaleMLS ID #N13683966, CENTURY 21 MYPRO REALTY. TRREB
- C$1,899,0004 bd5 ba-- sqft72 Current Dr, Richmond Hill, ON L4S 0M9For SaleMLS ID #N13473082, RE/MAX REALTRON WENDY ZHENG REALTY. TRREB
- C$1,449,0006 bd4 ba-- sqft329 Atha Ave, Richmond Hill, ON L4C 6A8For SaleMLS ID #N13705136, CENTURY 21 LANDUNION REALTY INC.. TRREB
- C$1,699,9886 bd4 ba-- sqft19 Fountain Ct, Richmond Hill, ON L4S 2K4For SaleMLS ID #N13471928, BAY STREET GROUP INC.. TRREB
- C$1,788,0004 bd4 ba-- sqft155 Prairie Rose Dr S, Richmond Hill, ON L4S 0M9For SaleMLS ID #N13680576, MASTER`S TRUST REALTY INC.. TRREB
- C$1,780,0005 bd5 ba-- sqft2 Lord Nelson Ct, Richmond Hill, ON L4S 1Y1For SaleMLS ID #N13199358, REALTY ASSOCIATES INC.. TRREB
- C$1,499,0004 bd3 ba-- sqft140 Frank Endean Rd, Richmond Hill, ON L4S 1S7For SaleMLS ID #N13653608, ROYAL ELITE JERRY WEN REALTY INC.. TRREB
- C$2,050,0007 bd4 ba-- sqft83 Gemini Cres, Richmond Hill, ON L4S 2K8For SaleMLS ID #N13658882, MASTER`S TRUST REALTY INC.. TRREB
- C$1,799,9004 bd5 ba-- sqft156 Hartney Dr, Richmond Hill, ON L4S 0L1For SaleMLS ID #N13598300, HC REALTY GROUP INC.. TRREB
- C$1,999,9004 bd4 ba-- sqft70 Current Dr, Richmond Hill, ON L4S 0M9For SaleMLS ID #N13660254, KW Living Realty. TRREB
