Nestled in the highly sought-after Bayview Hill community, this elegant and spacious 9 years old residence offers 4 generous ensuite bdrms, providing ultimate comfort and privacy for the whole family. Featuring 10' ceilings on the main floor and 9' ceilings on the 2/F & bsmt, the home showcases a bright and airy open feel. With A Southern sunlight backyard. Sparkling crystal chandeliers and stylish pot lights throughout create a warm and sophisticated ambiance. The elegant iron picket staircase adds timeless architectural charm. The modern gourmet kitchen is equipped with stone countertops and S.S. appliances, walk-out access to a large deck and beautiful stone patio, perfect for outdoor dining and entertaining. Ideally located close to shopping plazas, supermarkets, parks & public transit. Boundary within the top-ranking Bayview Hill E.S., Bayview Secondary & Thornlea Secondary School.
For sale
C$2,100,000
92 Giardina Cres N, Richmond Hill, ON L4B 0G1
4beds
5baths
Single Family Residence
Built in ----
3,816 Square Feet Lot
$-- Zestimate®
C$--/sqft
C$-- HOA
What's special
- 14 days |
- 15 |
- 0 |
Zillow last checked:
Listing updated:
Listed by:
KW Living Realty
Source: TRREB,MLS®#: N13671014 Originating MLS®#: Toronto Regional Real Estate Board
Originating MLS®#: Toronto Regional Real Estate BoardFacts & features
Interior
Bedrooms & bathrooms
- Bedrooms: 4
- Bathrooms: 5
Primary bedroom
- Level: Second
- Dimensions: 5.48 x 3.8
Bedroom 2
- Level: Second
- Dimensions: 4.84 x 3.95
Bedroom 3
- Level: Second
- Dimensions: 3.96 x 3.46
Bedroom 4
- Level: Third
- Dimensions: 3.74 x 3.65
Dining room
- Level: Main
- Dimensions: 5.48 x 3.5
Family room
- Level: Main
- Dimensions: 5.17 x 3.49
Kitchen
- Level: Main
- Dimensions: 5.47 x 3.78
Living room
- Level: Third
- Dimensions: 5.46 x 4.43
Heating
- Forced Air, Gas
Cooling
- Central Air
Features
- Other
- Basement: Full,Unfinished
- Has fireplace: Yes
Interior area
- Living area range: 3000-3500 null
Video & virtual tour
Property
Parking
- Total spaces: 4
- Parking features: Garage
- Has garage: Yes
Features
- Stories: 3
- Patio & porch: Deck
- Pool features: None
Lot
- Size: 3,816 Square Feet
Details
- Parcel number: 031270614
Construction
Type & style
- Home type: SingleFamily
- Property subtype: Single Family Residence
Materials
- Brick, Stone
- Foundation: Concrete
- Roof: Asphalt Shingle
Utilities & green energy
- Sewer: Sewer
Community & HOA
Location
- Region: Richmond Hill
Financial & listing details
- Annual tax amount: C$11,994
- Date on market: 8/13/2026
Price history
Price history is unavailable.
Public tax history
Tax history is unavailable.
Climate risks
Neighborhood: Doncrest
Nearby schools
GreatSchools rating
No schools nearby
We couldn't find any schools near this home.
- C$1,8001 bd1 ba-- sqft32 Love Ct BASEMENT B, Richmond Hill, ON L4B0G2For Rent
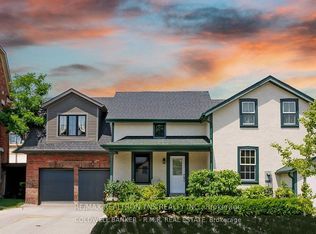
- C$2,8002 bd2 ba-- sqft32 Love Ct #BASEMENT, Richmond Hill, ON L4B0G2For Rent
- C$--2 bd1 ba1.6k sqft45 Farnham Dr #2, Richmond Hill, ON L4B4E8Off Market
- C$1,699,9886 bd4 ba-- sqft19 Fountain Ct, Richmond Hill, ON L4S2K4For Sale
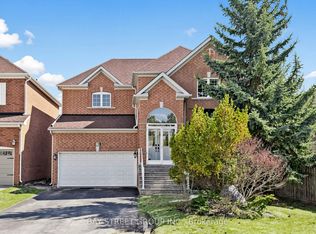
- C$3,280,0006 bd5 ba-- sqft20 Ormsby Ct, Richmond Hill, ON L4B4P8For Sale
- C$1,8002 bd1 ba-- sqft18 Fountain Ct, Richmond Hill, ON L4S2K4For Rent
- C$2,888,8885 bd6 ba-- sqft64 Kingmount Cres, Richmond Hill, ON L4B3X4For Sale
- C$3,5004 bd4 ba-- sqft54 Forestwood St, Richmond Hill, ON L4S2K3For Rent
Similar homes
- C$1,999,9004 bd4 ba-- sqft70 Current Dr, Richmond Hill, ON L4S 0M9For Sale
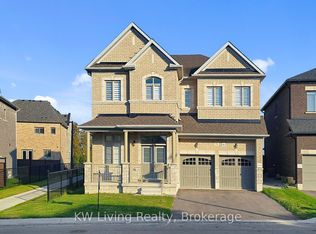 MLS ID #N13660254, KW Living Realty. TRREB
 - C$2,488,8885 bd5 ba-- sqft24 Highview Cres, Richmond Hill, ON L4B 2T7For Sale
 MLS ID #N13212960, KW Living Realty. TRREB
 - C$1,879,0004 bd5 ba-- sqft112 Tyler St, Aurora, ON L4G 2N3For Sale
 MLS ID #N13716958, LPT REALTY. TRREB
 - C$1,988,0005 bd5 ba-- sqft76 Silver Rose Cres, Markham, ON L6C 1W6For Sale
 MLS ID #N13534126, KW Living Realty. TRREB
 - C$1,596,3004 bd3 ba-- sqft2 Lady Valentina Ave, Vaughan, ON L6A 0E4For SaleMLS ID #N13719972, NEW ERA REAL ESTATE. TRREB
- C$2,188,8885 bd6 ba-- sqft143 Cambridge Cres, Richmond Hill, ON L4C 6G1For SaleMLS ID #N13621150, PROPERTY.CA INC.. TRREB
- C$2,898,0007 bd6 ba-- sqft48 Brookshill Cres, Richmond Hill, ON L4B 3J2For SaleMLS ID #N13698516, KW Living Realty. TRREB
- C$2,599,0005 bd6 ba-- sqft43 Catano Ct, Richmond Hill, ON L4S 2V4For SaleMLS ID #N13662740, REALTY WEALTH GROUP INC.. TRREB
- C$2,288,0007 bd5 ba-- sqft18 Marinucci Ct, Richmond Hill, ON L4C 0M3For SaleMLS ID #N13482416, HOMELIFE/BAYVIEW REALTY INC.. TRREB
- C$2,099,9884 bd5 ba-- sqft91 Woodgate Pines Dr, Vaughan, ON L4H 4A4For SaleMLS ID #N13697998, RE/MAX NOBLECORP REAL ESTATE. TRREB
- C$1,788,0006 bd5 ba-- sqft35 Stoneheath Cres, Markham, ON L6C 2K9For SaleMLS ID #N13486986, JDL REALTY INC.. TRREB
- C$2,880,0006 bd5 ba-- sqft19 Spadina Rd, Richmond Hill, ON L4B 2Y2For SaleMLS ID #N13014186, KW Living Realty. TRREB
- C$2,288,0005 bd4 ba-- sqft402 Farrell Rd, Vaughan, ON L6A 4W8For SaleMLS ID #N13525144, HOMELIFE LANDMARK REALTY INC.. TRREB
- C$1,888,0005 bd5 ba-- sqft81 Prince Of Wales Dr, Markham, ON L6C 0E1For SaleMLS ID #N13516802, HOMELIFE LANDMARK REALTY INC.. TRREB
- C$1,620,0004 bd3 ba-- sqft89 Hartney Dr, Richmond Hill, ON L4S 0K5New ConstructionMLS ID #N13072324, NU STREAM REALTY (TORONTO) INC.. TRREB
- C$2,035,0005 bd4 ba-- sqft18 Rossini Dr, Richmond Hill, ON L4E 0R5For SaleMLS ID #N13181634, RIFE REALTY. TRREB
- C$1,888,0007 bd7 ba-- sqft66 Wozniak Cres, Markham, ON L6E 0L4For SaleMLS ID #N13681398, REAL ONE REALTY INC.. TRREB
- C$1,938,0004 bd5 ba-- sqft50 Ascalon Dr, Vaughan, ON L6A 0M5For SaleMLS ID #N13484830, RE/MAX PREMIER INC.. TRREB
- C$1,158,8884 bd4 ba-- sqft72 Stotts Cres, Markham, ON L6E 1T2For SaleMLS ID #N13719376, KW Living Realty. TRREB
- C$1,999,9995 bd5 ba-- sqft25 Oak Ave, Richmond Hill, ON L4C 6R5For SaleMLS ID #N12089842, RE/MAX EXCEL REALTY LTD.. TRREB
