Presenting the highly coveted Carmichael Model approx. 4500sqft., wide 3-car tandem garage on a premium lot widening to 60', adding privacy and extra space. Over 150 pot-lights throughout home highlighting interior designer finishes, crown mouldings and paint. Grand open-to-above entrance and 10ft smooth ceilings on the main floor. Huge family room, 20ft open to above, smooth ceilings on 2nd floors. Two Juliette balconies and four fireplaces. A gourmet chef dream kitchen featuring top quality appliances, Subzero Fridge, Wolf gas stove/ oven, a second built-in Thermador oven and microwave, Miele built in coffee maker, pot-filler, upgraded marble countertops, butler sink, pantry, and extra drawers for storage. Primary bedroom with fireplace and vaulted ceilings, custom walk-in closet, ensuite w/jacuzzi tub, bidet, oversize 5x6ft custom glass shower. Four bedrooms with private ensuites. Featuring 9ft doors, 7 1/4" baseboards, & new hardwood. Natural gas connection to BBQ. Ceiling Speaker Surround Sound throughout house and wired outdoor speakers. Separate side entrance. Conveniently located across from a park and just minutes from Kleinburg Village with its charming restaurants, this property keeps you close to the vibrant heart of the community. New Lennox Air Conditioner 2026
For sale
C$2,099,988
91 Woodgate Pines Dr, Vaughan, ON L4H 4A4
4beds
5baths
Single Family Residence
Built in ----
5,269 Square Feet Lot
$-- Zestimate®
C$--/sqft
C$-- HOA
What's special
- 20 days
- 45
- 0
Zillow last checked:
Listing updated:
Listed by:
RE/MAX NOBLECORP REAL ESTATE
Source: TRREB,MLS®#: N13697998 Originating MLS®#: Toronto Regional Real Estate Board
Originating MLS®#: Toronto Regional Real Estate BoardFacts & features
Interior
Bedrooms & bathrooms
- Bedrooms: 4
- Bathrooms: 5
Primary bedroom
- Level: Upper
- Dimensions: 6.37 x 4.91
Bedroom 2
- Level: Upper
- Dimensions: 3.75 x 4
Bedroom 3
- Level: Upper
- Dimensions: 3.93 x 4.48
Bedroom 4
- Level: Upper
- Dimensions: 3.69 x 4
Breakfast
- Level: Main
- Dimensions: 4.42 x 3.14
Dining room
- Level: Main
- Dimensions: 4.3 x 3.39
Family room
- Level: Main
- Dimensions: 6.13 x 4
Kitchen
- Level: Main
- Dimensions: 4.42 x 3.14
Laundry
- Level: Upper
- Dimensions: 2.96 x 5.18
Library
- Level: Main
- Dimensions: 3.69 x 4.42
Living room
- Level: Main
- Dimensions: 4.3 x 3.39
Pantry
- Level: Main
- Dimensions: 1.13 x 2.23
Heating
- Forced Air, Gas
Cooling
- Central Air
Appliances
- Included: Built-In Oven, Bar Fridge
Features
- Flooring: Carpet Free
- Basement: Full,Separate Entrance
- Has fireplace: Yes
Interior area
- Living area range: 3500-5000 null
Property
Parking
- Total spaces: 5
- Parking features: Private Double
- Has garage: Yes
Features
- Stories: 2
- Pool features: None
Lot
- Size: 5,269 Square Feet
- Features: Irregular Lot
Details
- Parcel number: 033221382
Construction
Type & style
- Home type: SingleFamily
- Property subtype: Single Family Residence
Materials
- Stone, Stucco (Plaster)
- Foundation: Poured Concrete
- Roof: Asphalt Shingle
Utilities & green energy
- Sewer: Sewer
Community & HOA
Community
- Security: None
Location
- Region: Vaughan
Financial & listing details
- Annual tax amount: C$9,724
- Date on market: 8/20/2026
Price history
Price history is unavailable.
Public tax history
Tax history is unavailable.
Climate risks
Neighborhood: Kliengburg
Nearby schools
GreatSchools rating
No schools nearby
We couldn't find any schools near this home.
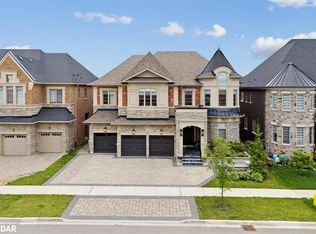
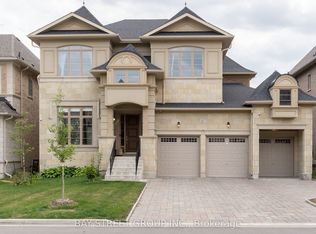


Similar homes
- C$2,299,0005 bd5 ba-- sqft35 Annsleywood Ct, Vaughan, ON L4H 4G6For Sale
 MLS ID #N13752548, REMAX YOUR COMMUNITY REALTY. TRREB
 - C$2,089,0004 bd5 ba-- sqft12 John Henry St, Vaughan, ON L4H 4W1For Sale
 MLS ID #N13662960, HOMELIFE SUPERSTARS REAL ESTATE LIMITED. TRREB
 - C$1,889,9004 bd4 ba-- sqft41 Torrey Pines Rd, Vaughan, ON L4H 3X9New Construction
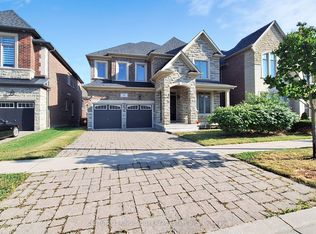 MLS ID #N13211856, CENTURY 21 KING`S QUAY REAL ESTATE INC.. TRREB
 - C$2,499,0006 bd5 ba-- sqft30 Tiburon Trl, Vaughan, ON L4H 3X3For Sale
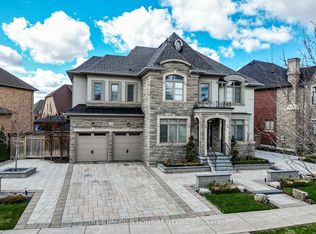 MLS ID #N13732114, THE GUARDIAN HOME REALTY INC.. TRREB
