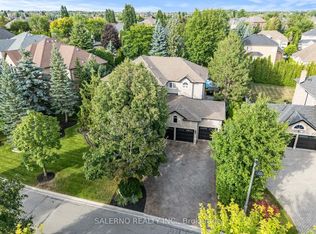
Welcome To This Stunning Luxury Detached Home In One Of Kleinburg's Most Desirable Communities. Situated On A Premium 50.20 By 106.63 ft Lot And Above 4000 S.F, This Spacious Residence Features 4 Generously Sized Bedrooms Above Grade Plus A Fully Finished 3-bedroom Basement Complete With Its Own Kitchen And Laundry - Ideal For Extended Family Or Excellent Rental Income Potential. Designed With Both Elegance and Functionality In Mind, This Home Offers A Triple Car Garage, Spacious Living Rooms And A Layout Perfect For Large Families And Gatherings. Conveniently Located Just Minutes To Highway 427, Top Golf Courses, Scenic Trails And Charming Kleinburg Village With Its Boutique Shops, Restaurants, And Amenities. A Great Opportunity To Own A Luxury Home In A Prime Location.
For sale
C$2,279,000
76 Chesney Cres, Vaughan, ON L4H 4A5
6beds
7baths
Single Family Residence
Built in ----
5,332 Square Feet Lot
$-- Zestimate®
C$--/sqft
C$-- HOA
What's special
Triple car garage
- 84 days
- 7
- 1
Zillow last checked:
Listing updated:
Listed by:
KING REALTY INC.
Source: TRREB,MLS®#: N13461612 Originating MLS®#: Toronto Regional Real Estate Board
Originating MLS®#: Toronto Regional Real Estate BoardFacts & features
Interior
Bedrooms & bathrooms
- Bedrooms: 6
- Bathrooms: 7
Primary bedroom
- Level: Second
- Dimensions: 6.37 x 6.05
Bedroom
- Level: Basement
- Dimensions: 2.94 x 4.92
Bedroom
- Level: Basement
- Dimensions: 3.59 x 2.79
Bedroom 2
- Level: Basement
- Dimensions: 4.73 x 5.09
Bedroom 2
- Level: Second
- Dimensions: 3.62 x 4.47
Bedroom 3
- Level: Second
- Dimensions: 3.71 x 4.37
Bedroom 4
- Level: Second
- Dimensions: 4.19 x 4.96
Breakfast
- Level: Main
- Dimensions: 3.45 x 5.01
Dining room
- Level: Main
- Dimensions: 4.62 x 3.52
Family room
- Level: Main
- Dimensions: 5.58 x 4.1
Game room
- Level: Basement
- Dimensions: 4.37 x 4.08
Kitchen
- Level: Basement
- Dimensions: 4.37 x 3.16
Kitchen
- Level: Main
- Dimensions: 2.92 x 5.02
Living room
- Level: Main
- Dimensions: 4.62 x 3.37
Office
- Level: Main
- Dimensions: 4.19 x 4.85
Recreation
- Level: Basement
- Dimensions: 4.6 x 4.1
Heating
- Forced Air, Gas
Cooling
- Central Air
Appliances
- Included: Built-In Oven, Instant Hot Water, Water Heater
Features
- Storage
- Flooring: Accessory Apartment
- Basement: Apartment,Finished
- Has fireplace: Yes
Interior area
- Living area range: 3500-5000 null
Video & virtual tour
Property
Parking
- Total spaces: 5
- Parking features: Garage
- Has garage: Yes
Features
- Stories: 2
- Pool features: None
Lot
- Size: 5,332 Square Feet
Details
- Parcel number: 033221320
Construction
Type & style
- Home type: SingleFamily
- Property subtype: Single Family Residence
Materials
- Brick
- Foundation: Concrete
- Roof: Asphalt Shingle
Utilities & green energy
- Sewer: Sewer
Community & HOA
Location
- Region: Vaughan
Financial & listing details
- Annual tax amount: C$9,408
- Date on market: 6/18/2026
Price history
Price history is unavailable.
Public tax history
Tax history is unavailable.
Climate risks
Neighborhood: Kliengburg
Nearby schools
GreatSchools rating
No schools nearby
We couldn't find any schools near this home.


Similar homes
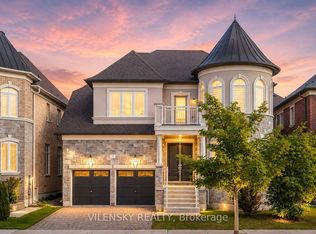

- C$2,599,8886 bd5 ba-- sqft171 Woodgate Pines Dr, Vaughan, ON L4H 4K5For Sale
 MLS ID #N13231702, CRESCENDO REALTY INC.. TRREB
 - C$1,988,0005 bd5 ba-- sqft500 Vaughan Mills Rd, Vaughan, ON L4H 1G7For Sale
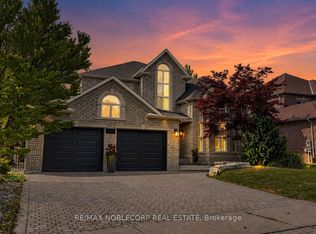 MLS ID #N13677186, RE/MAX NOBLECORP REAL ESTATE. TRREB
 - C$1,999,9005 bd5 ba-- sqft568 Grand Trunk Ave, Vaughan, ON L6A 0R4For Sale
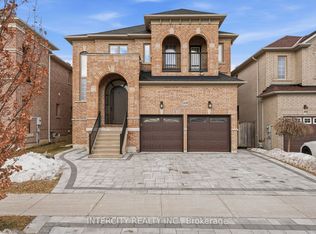 MLS ID #N13756916, INTERCITY REALTY INC.. TRREB
 - C$2,688,0004 bd6 ba-- sqft107 Deerchase Cir, Vaughan, ON L4H 1B4For Sale
 MLS ID #N13647168, SALERNO REALTY INC.. TRREB
