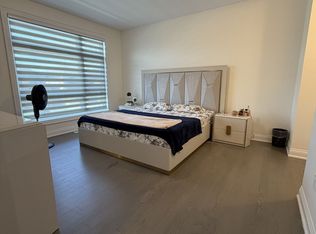
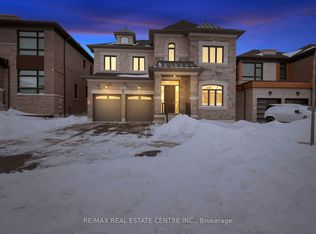
Welcome to 20 Seraville Street, an inviting and beautifully maintained home situated in one of Vaughan's most desirable, family-friendly communities. Offering a wonderful balance of style, comfort, and functionality, this residence is ideal for families seeking a place to call home.Step inside to discover a thoughtfully designed layout featuring spacious principal rooms, abundant natural light, and quality finishes throughout. The well-appointed kitchen offers ample cabinetry and generous workspace, flowing seamlessly into the dining and living areas to create the perfect setting for everyday living and entertaining.Upstairs, generously sized bedrooms provide comfort and privacy, while the spacious primary suite offers a relaxing retreat at the end of the day. Versatile living spaces provide the flexibility to accommodate a home office, family room, or recreation area to suit your lifestyle.Enjoy the convenience of an exceptional location just minutes from top-rated schools, parks, shopping, public transit, and major highways. Combining a welcoming neighbourhood with everyday convenience, this is a wonderful opportunity to own a beautiful home in the heart of Vaughan.
For sale
C$2,299,990
20 Seraville St, Vaughan, ON L3L 0H1
4beds
5baths
Single Family Residence
Built in ----
532 Square Feet Lot
$-- Zestimate®
C$--/sqft
C$-- HOA
What's special
Spacious principal roomsAbundant natural lightQuality finishes throughoutWell-appointed kitchenAmple cabinetryGenerous workspaceGenerously sized bedrooms
- 4 days
- 7
- 2
Zillow last checked:
Listing updated:
Listed by:
ROYAL LEPAGE FLOWER CITY REALTY
Source: TRREB,MLS®#: N14083034 Originating MLS®#: Toronto Regional Real Estate Board
Facts & features
Interior
Bedrooms & bathrooms
- Bedrooms: 4
- Bathrooms: 5
Heating
- Forced Air, Gas
Cooling
- Central Air
Features
- Central Vacuum
- Basement: Separate Entrance,Unfinished
- Has fireplace: No
Interior area
- Living area range: 3500-5000 null
Property
Parking
- Total spaces: 6
- Parking features: Private Double
- Has garage: Yes
Features
- Stories: 2
- Pool features: None
Lot
- Size: 532 Square Feet
Details
- Parcel number: 033261056
Construction
Type & style
- Home type: SingleFamily
- Property subtype: Single Family Residence
Materials
- Brick, Stone
- Foundation: Concrete
- Roof: Asphalt Shingle
Utilities & green energy
- Sewer: Sewer
Community & HOA
Location
- Region: Vaughan
Financial & listing details
- Annual tax amount: C$11,304
- Date on market: 10/15/2026
Price history
Price history is unavailable.
Public tax history
Tax history is unavailable.
Climate risks
Neighborhood: L3L
Nearby schools
GreatSchools rating
No schools nearby
We couldn't find any schools near this home.

Similar homes
- C$2,289,0004 bd4 ba-- sqft54 Winthrop Cres, Vaughan, ON L3L 0E5For Sale
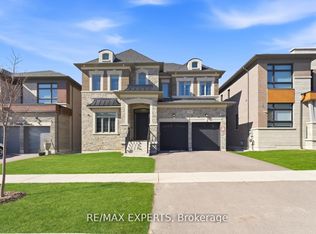 MLS ID #N13516354, RE/MAX EXPERTS. TRREB
- C$2,388,0004 bd4 ba-- sqft89 Rosshaven Cres, Vaughan, ON L4H 5C6For Sale
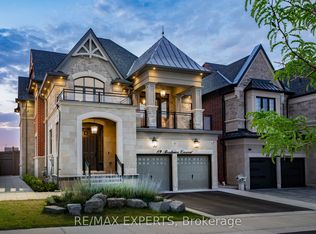 MLS ID #N13651352, RE/MAX EXPERTS. TRREB
- C$2,350,0004 bd5 ba-- sqft18 Gosling Rd, Vaughan, ON L6A 1E2For Sale
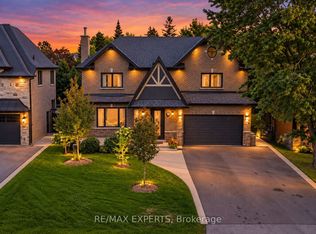 MLS ID #N13816572, RE/MAX EXPERTS. TRREB
- C$1,999,9005 bd5 ba-- sqft36 Calista St, Vaughan, ON L4H 3H8For Sale
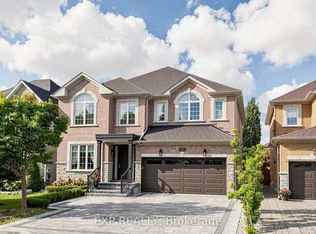 MLS ID #N13867468, EXP REALTY. TRREB
