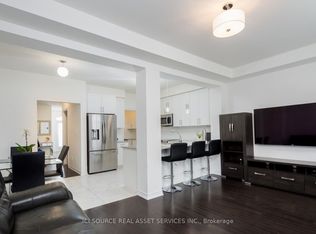
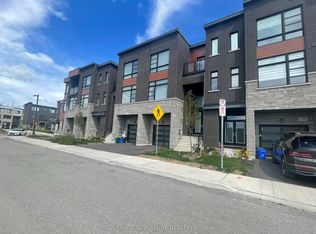
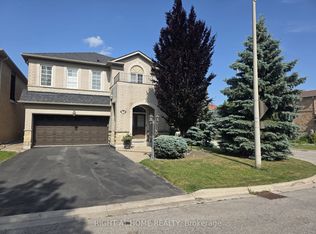
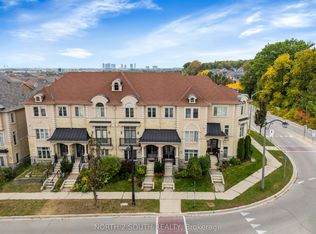
Executive home in prestigious Klein Estates welcome to this stunning 2-year-old luxury home, ideally situated on a premium 50-foot lot in a highly sought-after location. Designed with elegance, comfort, and functionality in mind, this exceptional residence offers 5 spacious bedrooms and 5 beautifully appointed bathrooms. The bright, open-concept floor plan is enhanced by beautiful hardwood flooring throughout, creating a warm and sophisticated ambiance. At the heart of the home is a gourmet chef's kitchen with a separate, fully equipped prep kitchen, premium built-in appliances, oversized centre island, and ample storage space-perfect for everyday living and entertaining. The luxurious bathrooms offer a spa-like retreat, complete with sleek glass showers and freestanding soaker tubs. The spacious bedrooms feature oversized walk-in closets with custom organizers, providing exceptional storage and convenience. Perfectly located near Teston Road and Pine Valley Drive, this home offers the best of both worlds-peaceful surroundings with easy access to urban conveniences. Enjoy being just minutes from the picturesque Village of Kleinburg, renowned for its boutique shopping, exceptional dining, and charming atmosphere. Commuters will appreciate convenient access to major highways, including the 400, 401, 407, 427, and Highway 27.A true blend of modern luxury, refined style, spacious living, and an unbeatable location, this exceptional home is ready to welcome you. Extras: Gas Stove & Microwave, Dishwasher, Panelled Refrigerator, Washer & Dryer, All Electronic Light Fixtures & Pot Lights. Tenant is responsible for 100% of utilities. $300 key deposit required.
IDX information is provided exclusively for consumers' personal, non-commercial use, that it may not be used for any purpose other than to identify prospective properties consumers may be interested in purchasing, and that data is deemed reliable but is not guaranteed accurate by the MLS .
House for rent
Singlefamily
Available now
Air conditioner, central air
In-suite laundry laundry
6 Parking spaces parking
Forced air, natural gas
What's special
Bright open-concept floor planBeautiful hardwood flooring throughoutPremium built-in appliancesOversized centre islandAmple storage spaceLuxurious bathroomsSpa-like retreat
- 3 days |
- -- |
- -- |
Zillow last checked:
Listing updated:
Travel times

Let’s turn your rent into credit progress
Build credit history with every on-time payment and get credit for the payment you’re already making.
Facts & features
Interior
Bedrooms & bathrooms
- Bedrooms: 5
- Bathrooms: 5
- Full bathrooms: 5
Heating
- Forced Air, Natural Gas
Cooling
- Air Conditioner, Central Air
Appliances
- Included: Oven
- Laundry: In-Suite Laundry
Features
- ERV/HRV
- Flooring: Carpet Free
- Has basement: Yes
- Has fireplace: Yes
Property
Parking
- Total spaces: 6
- Parking features: Private
- Details: Contact manager
Features
- Stories: 2
- Exterior features: Basement, Erv/Hrv
- Pool features: Contact manager
Construction
Type & style
- Home type: SingleFamily
- Property subtype: SingleFamily
Materials
- Roof: Asphalt Shingle
Community & HOA
Location
- Region: Toronto
Financial & listing details
- Lease term: Contact For Details
Nearby apartments for rent



Neighborhood: L3L
Nearby schools
GreatSchools rating
No schools nearby
We couldn't find any schools near this home.