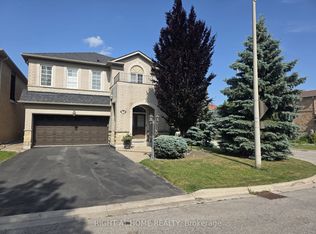
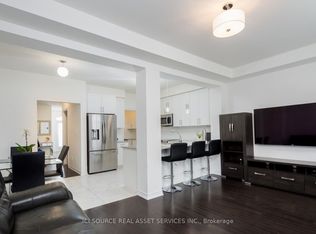
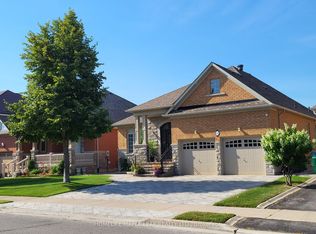
Welcome to this 3+1 Bedrooms / 4 Baths townhouse in the serene and family friendly neighbourhood. The house has 4 entrances (through garage, Mudroom, Main entrance with double doors and from the backyard). With unfinished basement for storage/additional space for kids play. Sunken Media room has access to a 2-piece washroom, garage and mud room/laundry and has a walkout to the backyard through a double sliding doors. Comes with Open concept Large living room, kitchen and breakfast area on the Second floor with a 2-piece powder room. Stainless steel appliances with range hood. Beautiful cabinetry with granite kitchen countertops. Double kitchen sink. Nice Oak stairs, 3 inches hardwood floor. Breakfast has access to a balcony. Third floor has well sized Masters bedroom with 4pcs bathroom and walk-in closet. Carpet in all bedrooms. Large windows with lots of natural light. Close to amenities. Minutes to HWY 27/HWY427.
IDX information is provided exclusively for consumers' personal, non-commercial use, that it may not be used for any purpose other than to identify prospective properties consumers may be interested in purchasing, and that data is deemed reliable but is not guaranteed accurate by the MLS .
Townhouse for rent
Townhouse
Available now
Air conditioner, central air
In unit laundry
2 Parking spaces parking
Central, forced air, natural gas
What's special
Double kitchen sinkNice oak stairsCarpet in all bedrooms
- 3 days |
- -- |
- -- |
Zillow last checked:
Listing updated:
Travel times

Let’s turn your rent into credit progress
Build credit history with every on-time payment and get credit for the payment you’re already making.
Facts & features
Interior
Bedrooms & bathrooms
- Bedrooms: 4
- Bathrooms: 4
- Full bathrooms: 4
Heating
- Central, Forced Air, Natural Gas
Cooling
- Air Conditioner, Central Air
Appliances
- Included: Dryer, Washer
- Laundry: In Unit, Laundry Room
Features
- Central Vacuum, ERV/HRV, Separate Hydro Meter, Walk In Closet
- Has basement: Yes
Property
Parking
- Total spaces: 2
- Details: Contact manager
Features
- Stories: 3
- Exterior features: Basement, Erv/Hrv, Separate Hydro Meter
- Pool features: Contact manager
Construction
Type & style
- Home type: Townhouse
- Property subtype: Townhouse
Materials
- Roof: Asphalt Shingle
Community & HOA
Location
- Region: Vaughan
Financial & listing details
- Lease term: Contact For Details
Nearby apartments for rent

Neighborhood: L4H
Nearby schools
GreatSchools rating
No schools nearby
We couldn't find any schools near this home.