Welcome to 265 Wycliffe Ave in one of Vaughan's most prestigious neighbourhoods, Islington Woods. Surrounded by Natural beauty, the scenic Humber River and the expansive Boyd Conservation Area. Backing onto a golf course. This luxurious 2 storey detached home is Fully Renovated, Thoughtfully designed for both comfort and functionality top to bottom, inside and out. High ceilings, gorgeous light fixtures, Pot lights and hardwood floors. Modern Glass enclosed staircase and finishes found throughout. The gourmet kitchen features granite countertops, an oversized island perfect for entertaining, Built-in double ovens, gas cooktop with a convenient pot-filler faucet, a sleek fridge, b/in dishwasher all nestled within custom cabinetry. The Formal dining room has a walk-out to the Solarium. Serene vibes in the solarium with vaulted ceilings, providing a space to relax year-round. Electric fireplaces in the primary bedroom, family room and basement recreational/theatre room. The expansive primary retreat serves as a private sanctuary, featuring a luxurious 6-piece ensuite, a spacious walk-in closet, and a walk-out balcony offering picturesque views. The professionally finished basement apartment, complete with a separate entrance, provides versatility with a generous recreation area, full kitchen, three bedrooms, a bathroom, and its own dedicated laundry. Enjoy a swim in the pool in your private backyard oasis. Windows 2018, Roof 2016. Fantastic location in a family-friendly neighborhood, moments to the vibrant amenities of Woodbridge, top-rated schools, and major commuting routes.
For sale
C$1,998,000
265 Wycliffe Ave, Vaughan, ON L4L 3N7
7beds
5baths
Single Family Residence
Built in ----
0.26 Acres Lot
$-- Zestimate®
C$--/sqft
C$-- HOA
What's special
Surrounded by natural beautyScenic humber riverExpansive boyd conservation areaHigh ceilingsGorgeous light fixturesPot lightsHardwood floors
- 16 days |
- 35 |
- 5 |
Zillow last checked:
Listing updated:
Listed by:
EXP REALTY
Source: TRREB,MLS®#: N13528560 Originating MLS®#: Toronto Regional Real Estate Board
Originating MLS®#: Toronto Regional Real Estate BoardFacts & features
Interior
Bedrooms & bathrooms
- Bedrooms: 7
- Bathrooms: 5
Heating
- Forced Air, Gas
Cooling
- Central Air
Appliances
- Included: Water Heater
Features
- Flooring: Carpet Free
- Basement: Apartment,Separate Entrance
- Has fireplace: Yes
- Fireplace features: Electric
Interior area
- Living area range: 3500-5000 null
Video & virtual tour
Property
Parking
- Total spaces: 8
- Parking features: Private Double, Garage Door Opener
- Has attached garage: Yes
Features
- Stories: 2
- Has private pool: Yes
- Pool features: In Ground
Lot
- Size: 0.26 Acres
- Features: Irregular Lot, Clear View, Fenced Yard, Golf, Park, Ravine, School
Details
- Additional structures: Garden Shed
- Parcel number: 033010218
Construction
Type & style
- Home type: SingleFamily
- Property subtype: Single Family Residence
Materials
- Brick
- Foundation: Concrete, Brick
- Roof: Asphalt Shingle
Utilities & green energy
- Sewer: Sewer
Community & HOA
Location
- Region: Vaughan
Financial & listing details
- Annual tax amount: C$8,403
- Date on market: 7/6/2026
EXP REALTY
EXP REALTY
By pressing Contact Agent, you agree that the real estate professional identified above may call/text you about your search, which may involve use of automated means and pre-recorded/artificial voices. You don't need to consent as a condition of buying any property, goods, or services. Message/data rates may apply. You also agree to our Terms of Use. Zillow does not endorse any real estate professionals. We may share information about your recent and future site activity with your agent to help them understand what you're looking for in a home.
Price history
Price history is unavailable.
Public tax history
Tax history is unavailable.
Climate risks
Neighborhood: Woodbridge
Nearby schools
GreatSchools rating
No schools nearby
We couldn't find any schools near this home.
- C$2,499,0005 bd4 ba-- sqft28 Bridgend Ct S, Vaughan, ON L4L3L3For Sale

- C$1,925,0005 bd4 ba-- sqft32 Colton Cres S, Vaughan, ON L4L3L7For Sale
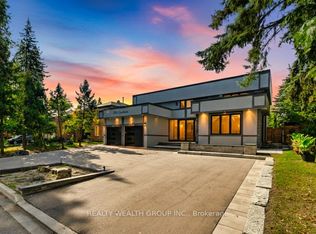
- C$1,999,0006 bd4 ba-- sqft6 Colton Cres S, Vaughan, ON L4L3L7For Sale

- C$1,6501 bd1 ba-- sqft426 Wycliffe Ave, Vaughan, ON L4L3P4For Rent
- C$2,599,9006 bd6 ba-- sqft5 Rossmull Cres, Vaughan, ON L4L7C8For Sale
- C$3,188,0006 bd7 ba-- sqft95 Sarracini Cres, Vaughan, ON L4L0E1For Sale
- C$2,298,0007 bd4 ba-- sqft35 Lorengate Pl, Vaughan, ON L4L2Y4For Sale
- C$1,669,9006 bd4 ba-- sqft304 Firglen Rdg, Vaughan, ON L4L1N7For Sale
Similar homes
- C$1,999,0006 bd6 ba-- sqft63 Concord Rd, Vaughan, ON L4J 3M2For Sale
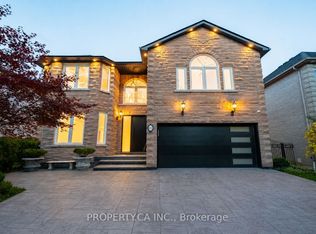 MLS ID #N13512896, PROPERTY.CA INC.. TRREB
 - C$2,299,0006 bd5 ba-- sqft265 Chatfield Dr N, Vaughan, ON L4H 3R8For Sale
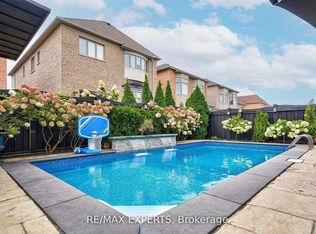 MLS ID #N13492630, RE/MAX EXPERTS. TRREB
 - C$2,699,9984 bd4 ba-- sqft71 Dorengate Dr, Vaughan, ON L4L 1M6For Sale
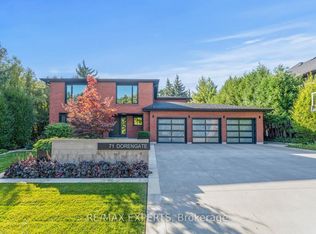 MLS ID #N13451966, RE/MAX EXPERTS. TRREB
 - C$1,427,0005 bd3 ba-- sqft109 Humberwood Gate, Vaughan, ON L4L 9G5For Sale
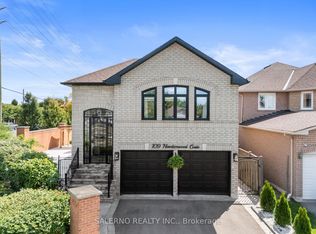 MLS ID #N13452570, SALERNO REALTY INC.. TRREB
 - C$1,359,9006 bd6 ba-- sqft6 Snapdragon Sq, Brampton, ON L6P 3K2For SaleMLS ID #W13579586, RE/MAX REALTY SERVICES INC.. TRREB
- C$1,999,9005 bd4 ba-- sqft3656 Sawmill Valley Dr, Mississauga, ON L5L 2P6For SaleMLS ID #W13579998, RE/MAX EXPERTS. TRREB
- C$2,425,0004 bd5 ba-- sqft18 Gosling Rd, Vaughan, ON L6A 1E2For SaleMLS ID #N13499728, EXP REALTY. TRREB
- C$1,999,9995 bd4 ba-- sqft115 Fog Rd, King, ON L7B 1A3For SaleMLS ID #N13444288, EXP REALTY. TRREB
- C$2,949,8887 bd7 ba-- sqft9 Glen Abbey Trl, Vaughan, ON L4H 4K4For SaleMLS ID #N13500838, RE/MAX EXPERTS. TRREB
- C$1,999,8885 bd4 ba-- sqft19 Barker Ct, Markham, ON L3P 3X9For SaleMLS ID #N13575892, RE/MAX ACE REALTY INC.. TRREB
- C$1,299,0004 bd4 ba-- sqft70 Embassy Dr, Vaughan, ON L4L 5B1For SaleMLS ID #N13499434, EXP REALTY. TRREB
- C$1,988,0005 bd5 ba-- sqft76 Silver Rose Cres, Markham, ON L6C 1W6For SaleMLS ID #N13534126, KW Living Realty. TRREB
- C$1,749,0006 bd4 ba-- sqft7350 Glamorgan Way, Mississauga, ON L5N 7Z3For SaleMLS ID #W13595812, HOMELIFE/MIRACLE REALTY LTD. TRREB
- C$2,250,0006 bd6 ba-- sqft90 Brillinger St, Richmond Hill, ON L4C 8Y3For SaleMLS ID #N13097366, EXP REALTY. TRREB
- C$1,980,0006 bd5 ba-- sqft45 Marbrook St, Richmond Hill, ON L4C 0Y9For SaleMLS ID #N13213034, PROPERTY.CA INC.. TRREB
- C$1,698,0005 bd6 ba-- sqft10 King Blvd, King, ON L7B 0P4For SaleMLS ID #N13595090, P2 REALTY INC.. TRREB
- C$1,589,9007 bd6 ba-- sqft23 Spain Cres, Brampton, ON L6P 4G8For SaleMLS ID #W13493316, UPSTATE REALTY INC.. TRREB
- C$1,990,0006 bd6 ba-- sqft2059 Shawanaga Trl, Mississauga, ON L5H 3Z3For SaleMLS ID #W13121268, ELEVATE REALTY INC.. TRREB
- C$1,625,0006 bd4 ba-- sqft50 Stoney Creek Dr, Markham, ON L6E 0K3For SaleMLS ID #N13582328, EXP REALTY. TRREB
- C$1,698,0006 bd4 ba-- sqft23 Bloomfield Trl, Richmond Hill, ON L4E 2J7For SaleMLS ID #N13566800, RE/MAX EXPERTS. TRREB
