Welcome To 212 Bordeaux Dr, Where Comfort, Style and Charm Come Together To Create A Place You'll Be Proud To Call Home. From The Moment You Step Inside You'll Appreciate The Inviting Atmosphere, Thoughtful Details, And Wonderful Features This Home Has To Offer! This Exceptional Property Provides A Wonderful Opportunity For Those Seeking A Well-Maintained Home In A Desirable Neighborhood. This Property Provides A Generous Amount Of Space Featuring Over 4800 Sq Ft of Total Living Space Including 4 Bedrooms, 5 Bathrooms, A Finished Basement With 2 Bedrooms Plus A Den And Its Own Separate Entrance Giving You Ample Space For Family, Guests Or Recreational Use. The Custom Design Put Into This Home Offers Comfort and Versatility For Today's Modern Lifestyle. Experience It Yourself Because Your Dream Home May Have Just Arrived!
For sale
C$1,895,000
212 Bordeaux Dr, Vaughan, ON L4L 8B6
6beds
5baths
Single Family Residence
Built in ----
7,312 Square Feet Lot
$-- Zestimate®
C$--/sqft
C$-- HOA
What's special
Inviting atmosphereThoughtful details
- 2 days |
- 15 |
- 2 |
Zillow last checked:
Listing updated:
Listed by:
RE/MAX EXPERTS
Source: TRREB,MLS®#: N13664004 Originating MLS®#: Toronto Regional Real Estate Board
Originating MLS®#: Toronto Regional Real Estate BoardFacts & features
Interior
Bedrooms & bathrooms
- Bedrooms: 6
- Bathrooms: 5
Primary bedroom
- Description: Primary Bedroom
- Level: Second
- Area: 23.32 Square Meters
- Area source: Other
- Dimensions: 6.76 x 3.45
Bedroom
- Level: Basement
- Dimensions: 0 x 0
Bedroom
- Level: Basement
- Dimensions: 0 x 0
Bedroom 2
- Description: Bedroom 2
- Level: Second
- Area: 13.02 Square Meters
- Area source: Other
- Dimensions: 3.91 x 3.33
Bedroom 3
- Description: Bedroom 3
- Level: Second
- Area: 11.26 Square Meters
- Area source: Other
- Dimensions: 3.38 x 3.33
Bedroom 4
- Description: Bedroom 4
- Level: Second
- Area: 12.25 Square Meters
- Area source: Other
- Dimensions: 3.68 x 3.33
Breakfast
- Description: Breakfast
- Level: Main
- Area: 15 Square Meters
- Area source: Other
- Dimensions: 4.19 x 3.58
Den
- Level: Basement
- Dimensions: 0 x 0
Den
- Description: Den
- Level: Main
- Area: 10.99 Square Meters
- Area source: Other
- Dimensions: 3.35 x 3.28
Dining room
- Description: Dining Room
- Level: Main
- Area: 15.47 Square Meters
- Area source: Other
- Dimensions: 4.55 x 3.40
Family room
- Description: Family Room
- Level: Main
- Area: 17.65 Square Meters
- Area source: Other
- Dimensions: 5.38 x 3.28
Kitchen
- Description: Kitchen
- Level: Basement
- Area: 20.27 Square Meters
- Area source: Other
- Dimensions: 6.05 x 3.35
Kitchen
- Description: Kitchen
- Level: Main
- Area: 11.05 Square Meters
- Area source: Other
- Dimensions: 3.66 x 3.02
Living room
- Description: Living Room
- Level: Main
- Area: 18.73 Square Meters
- Area source: Other
- Dimensions: 5.51 x 3.40
Recreation
- Description: Recreation
- Level: Basement
- Area: 28.59 Square Meters
- Area source: Other
- Dimensions: 8.99 x 3.18
Heating
- Forced Air, Gas
Cooling
- Central Air
Features
- Flooring: Carpet Free
- Basement: Separate Entrance,Finished
- Has fireplace: Yes
Interior area
- Living area range: 3000-3500 null
Video & virtual tour
Property
Parking
- Total spaces: 6
- Parking features: Private
- Has attached garage: Yes
Features
- Stories: 2
- Patio & porch: Patio
- Exterior features: Landscaped
- Pool features: None
Lot
- Size: 7,312 Square Feet
- Features: Irregular Lot, Fenced Yard, School, School Bus Route, Golf, Park, Place Of Worship
Details
- Additional structures: Gazebo, Shed
- Parcel number: 0
Construction
Type & style
- Home type: SingleFamily
- Property subtype: Single Family Residence
Materials
- Brick
- Foundation: Concrete
- Roof: Asphalt Shingle
Utilities & green energy
- Sewer: Sewer
Community & HOA
Community
- Security: Security System
Location
- Region: Vaughan
Financial & listing details
- Annual tax amount: C$9,301
- Date on market: 8/11/2026
Price history
Price history is unavailable.
Public tax history
Tax history is unavailable.
Climate risks
Neighborhood: Woodbridge
Nearby schools
GreatSchools rating
No schools nearby
We couldn't find any schools near this home.
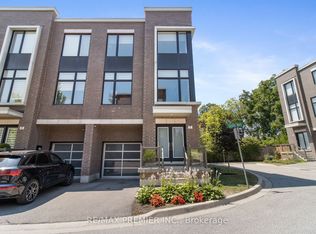
- C$1,649,9005 bd4 ba-- sqft19 Western Skies Ct, Vaughan, ON L4L8B6For Sale

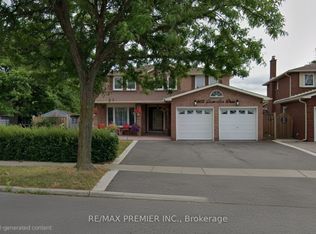
- C$1,098,9003 bd3 ba-- sqft2 Gaddi Way, Vaughan, ON L4L0H6For Sale
- C$1,6501 bd1 ba-- sqft164 Jules Ave, Vaughan, ON L4L1Y3For Rent

- C$1,7501 bd1 ba-- sqft605 Chancellor Dr #BASEMENT, Vaughan, ON L4L4A9For Rent
- C$2,0001 bd1 ba-- sqft99 Willis Rd, Vaughan, ON L4L2S4For Rent
- C$1,069,9003 bd3 ba-- sqft36 Brougham Dr, Vaughan, ON L4L3E1For Sale
- C$1,6001 bd1 ba-- sqft138 Venetian Cres #BASEMENT, Vaughan, ON L4L5E8For Rent
- C$1,375,0003 bd3 ba-- sqft98 Jeanne Dr, Vaughan, ON L4L1X9For Sale
Similar homes
- C$2,089,0005 bd4 ba-- sqft246 5th Ave, Vaughan, ON L4L 7A3For Sale
 MLS ID #N13664278, Royal LePage Meadowtowne Realty Inc., Brokerage. TRREB
 - C$1,649,9005 bd4 ba-- sqft19 Western Skies Ct, Vaughan, ON L4L 8B6For SaleMLS ID #N13532492, RIGHT AT HOME REALTY INC.. TRREB
- C$1,647,0004 bd4 ba-- sqft44 Wigwoss Dr, Vaughan, ON L4L 2P8For Sale
 MLS ID #N13663816, CENTURY 21 MILLENNIUM INC.. TRREB
 - C$1,999,9994 bd4 ba-- sqft506 Vaughan Mills Rd, Vaughan, ON L4H 1G9For Sale
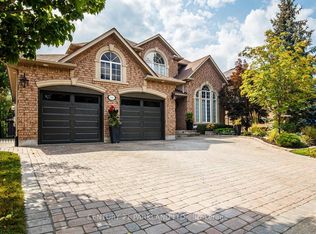 MLS ID #N13669220, CENTURY 21 PARKLAND LTD.. TRREB
 - C$1,749,8006 bd4 ba-- sqft91 Wilshire Blvd, Vaughan, ON L4L 6X3For SaleMLS ID #N13636664, ROYAL LEPAGE MAXIMUM REALTY. TRREB
- C$1,599,9996 bd4 ba-- sqft42 Burgosa Ct, Vaughan, ON L4L 5C3For SaleMLS ID #N13645668, RE/MAX PREMIER INC.. TRREB
- C$1,950,0005 bd4 ba-- sqft215 Velmar Dr, Vaughan, ON L4L 8K3For SaleMLS ID #N13595260, RE/MAX EXPERTS. TRREB
- C$1,299,0004 bd3 ba-- sqft122 Spring Town Rd, Vaughan, ON L4L 8E6For SaleMLS ID #N13666356, RE/MAX PREMIER INC.. TRREB
- C$1,950,0007 bd4 ba-- sqft72 Alpha Ct, Vaughan, ON L4L 8Y2For SaleMLS ID #N13570808, RE/MAX WEST REALTY INC.. TRREB
- C$1,998,0005 bd4 ba-- sqft806 Clarence St E, Vaughan, ON L4L 8V2For SaleMLS ID #N13452422, RE/MAX COMMUNITY REALTY INC.. TRREB
- C$1,998,0007 bd5 ba-- sqft265 Wycliffe Ave, Vaughan, ON L4L 3N7For SaleMLS ID #N13528560, EXP REALTY. TRREB
- C$1,138,8886 bd4 ba-- sqft182 Tall Grass Trl, Vaughan, ON L4L 3P8For SaleMLS ID #N13673774, IKON REAL ESTATE INC.. TRREB
- C$1,695,5556 bd4 ba-- sqft15 San Marko Pl, Vaughan, ON L4L 7M6For SaleMLS ID #N13565966, iCloud Realty Ltd.. TRREB
- C$1,999,0006 bd4 ba-- sqft6 Colton Cres S, Vaughan, ON L4L 3L7For SaleMLS ID #N13517484, SUTTON GROUP-ADMIRAL REALTY INC.. TRREB
- C$1,888,8885 bd4 ba-- sqft312 Valeria Blvd, Vaughan, ON L4L 6V7For SaleMLS ID #N13138968, DREAM HOME REALTY INC.. TRREB
- C$1,099,9004 bd4 ba-- sqft115 Misty Meadow Dr, Vaughan, ON L4L 3X1For SaleMLS ID #N13673588, RE/MAX GOLD REALTY INC.. TRREB
- C$1,599,9995 bd3 ba-- sqft8408 Islington Ave, Vaughan, ON L4L 1X2For SaleMLS ID #N13434560, SUTTON GROUP-TOWER REALTY LTD.. TRREB
- C$988,8887 bd5 ba-- sqft137 Blue Willow Dr, Vaughan, ON L4L 9E9For SaleMLS ID #N13671956, CENTURY 21 PERCY FULTON LTD.. TRREB
- C$1,669,9006 bd4 ba-- sqft304 Firglen Rdg, Vaughan, ON L4L 1N7For SaleMLS ID #N13469436, HOMELIFE EAGLE REALTY INC.. TRREB
- C$1,643,0004 bd4 ba-- sqft11 Timber Ln, Vaughan, ON L4L 3J6For SaleMLS ID #N13649110, RIGHT AT HOME REALTY INC.. TRREB
