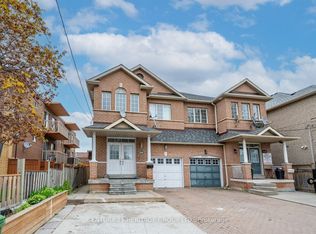
Some homes are just houses. This one is a story waiting to be written. This Beautiful Home was built for a family that Loves Morning Coffee in a Kraft Maid kitchen with Granite Counters. Sunday dinners in an open concept dining room with 9ft ceilings. Summer evenings by your private 2023 Swim/Spa Pool. And when family visits - they have their own fully finished 3-bedroom suite downstairs. This is not just a home. This is your next chapter. Located in sought-after East Woodbridge, this bright and spacious home has been freshly painted and offers over 2,000 sq. ft. of above-grade living space, plus approximately 1,100 sq. ft. of finished basement - perfect for large families or investors. The main floor features 9 ft ceilings, French doors, an open-concept family room with a two-sided gas fireplace, and a renovated Kraft Maid Kitchen with Granite Counters, Stainless Steel appliances, and a wall pantry. The living and dining area offers a warm, inviting layout with bay window bench seating and a walkout to a private deck with a swim/spa pool. Enjoy direct garage access to the mudroom, convenient second-floor laundry, and a separate entrance to a fully finished basement apartment with 3 bedrooms and storage - offering excellent income potential. Recent upgrades include three renovated bathrooms with quartz counters and glass showers, high-efficiency Carrier furnace and A/C, 200-amp electrical panel, and a 240V EV charger in the garage. Backyard features a newer 2023 swim/spa pool. A rare opportunity to own a turnkey family home with built-in income potential in one of Vaughan's most desirable neighbourhoods. Close to top schools, parks, cafés, shopping, transit, and major highways.
For sale
C$988,888
137 Blue Willow Dr, Vaughan, ON L4L 9E9
7beds
5baths
Single Family Residence
Built in ----
2,488 Square Feet Lot
$-- Zestimate®
C$--/sqft
C$-- HOA
What's special
- 82 days |
- 133 |
- 2 |
Zillow last checked:
Listing updated:
Listed by:
CENTURY 21 PERCY FULTON LTD.
Source: TRREB,MLS®#: N13143352 Originating MLS®#: Toronto Regional Real Estate Board
Originating MLS®#: Toronto Regional Real Estate BoardFacts & features
Interior
Bedrooms & bathrooms
- Bedrooms: 7
- Bathrooms: 5
Primary bedroom
- Level: Second
- Dimensions: 5.79 x 3.35
Bedroom
- Level: Basement
- Dimensions: 2.13 x 2.13
Bedroom
- Level: Basement
- Dimensions: 2.13 x 2.13
Bedroom
- Level: Basement
- Dimensions: 2.13 x 2.13
Bedroom 2
- Level: Second
- Dimensions: 4.26 x 2.97
Bedroom 3
- Level: Second
- Dimensions: 3.71 x 2.74
Bedroom 4
- Level: Second
- Dimensions: 3.05 x 3.05
Breakfast
- Level: Main
- Dimensions: 3.04 x 2.66
Dining room
- Level: Main
- Dimensions: 3.2 x 2.59
Family room
- Level: Main
- Dimensions: 5.28 x 3.05
Kitchen
- Level: Main
- Dimensions: 3.2 x 2.66
Living room
- Level: Main
- Dimensions: 3.2 x 2.9
Heating
- Forced Air, Gas
Cooling
- Central Air
Features
- Flooring: Carpet Free
- Basement: Apartment,Separate Entrance
- Has fireplace: Yes
Interior area
- Living area range: 2000-2500 null
Property
Parking
- Total spaces: 2
- Parking features: Private
- Has garage: Yes
Features
- Stories: 2
- Has private pool: Yes
- Pool features: Above Ground
Lot
- Size: 2,488 Square Feet
Details
- Parcel number: 032881273
Construction
Type & style
- Home type: SingleFamily
- Property subtype: Single Family Residence
Materials
- Stone, Brick
- Foundation: Unknown
- Roof: Shingle
Utilities & green energy
- Sewer: Sewer
Community & HOA
Location
- Region: Vaughan
Financial & listing details
- Annual tax amount: C$4,675
- Date on market: 5/19/2026
C
CENTURY 21 PERCY FULTON LTD.
By pressing Contact Agent, you agree that the real estate professional identified above may call/text you about your search, which may involve use of automated means and pre-recorded/artificial voices. You don't need to consent as a condition of buying any property, goods, or services. Message/data rates may apply. You also agree to our Terms of Use. Zillow does not endorse any real estate professionals. We may share information about your recent and future site activity with your agent to help them understand what you're looking for in a home.
Price history
Price history is unavailable.
Public tax history
Tax history is unavailable.
Climate risks
Neighborhood: Woodbridge
Nearby schools
GreatSchools rating
No schools nearby
We couldn't find any schools near this home.
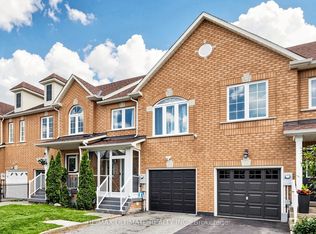
- C$1,075,0003 bd4 ba-- sqft131 Foxchase Ave, Vaughan, ON L4L9H6For Sale
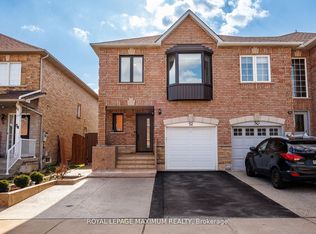
- C$940,0003 bd4 ba-- sqft52 Pottery Pl, Vaughan, ON L4L9H6For Sale
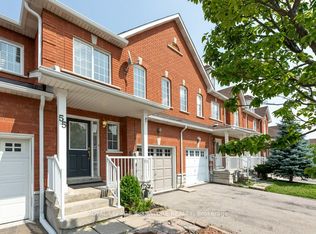
- C$998,0003 bd3 ba-- sqft55 Pottery Pl, Vaughan, ON L4L9H5For Sale
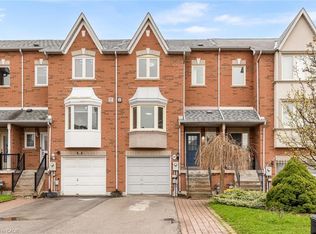
- C$861,1003 bd3 ba1.3k sqft88 Michelle Dr, Vaughan, ON L4L9B9Sold
- C$1,599,9994 bd4 ba-- sqft19 Romano Cres, Vaughan, ON L4L7N2For Sale
- C$--1 bd1 ba900 sqft14 Romano Cres #2, Vaughan, ON L4L7N1Off Market
- C$1,695,5556 bd4 ba-- sqft15 San Marko Pl, Vaughan, ON L4L7M6For Sale
- C$1,599,0005 bd4 ba-- sqft119 Chancellor Dr, Vaughan, ON L4L7M9For Sale
Similar homes
- C$995,0004 bd4 ba-- sqft18 Mary Chapman Blvd, Toronto, ON M9M 0B2For Sale
 MLS ID #W13619226, HOMELIFE SUPERSTARS REAL ESTATE LIMITED. TRREB
 - C$1,068,0004 bd4 ba-- sqft163 Mabley Cres, Vaughan, ON L4J 2Z7For Sale
 MLS ID #N13536708, HOMELIFE/MIRACLE REALTY LTD. TRREB
 - C$988,8004 bd4 ba-- sqft2621A Keele St, Toronto, ON M6L 2P2For Sale
 MLS ID #W13605846, CENTURY 21 HERITAGE GROUP LTD.. TRREB
 - C$1,265,0005 bd4 ba-- sqft6 Blossom Ct, Vaughan, ON L4L 6S9For Sale
 MLS ID #N13623930, CENTURY 21 TITANS REALTY INC.. TRREB
 - C$1,049,9004 bd4 ba-- sqft11 Bluffmeadow St, Brampton, ON L6P 3K2For SaleMLS ID #W13435202, HOMELIFE/MIRACLE REALTY LTD. TRREB
- C$1,025,0004 bd4 ba-- sqft3910 Major Mackenzie Dr, Vaughan, ON L4H 4R2For SaleMLS ID #N13523748, YOUR HOME SOLD GUARANTEED REALTY INTERCITY PLUS INC.. TRREB
- C$899,0005 bd2 ba-- sqft1 Judhaven Rd, Toronto, ON M9V 2P1For SaleMLS ID #W13520526, CENTURY 21 INNOVATIVE PINNACLE REAL ESTATE GROUP. TRREB
- C$1,398,0005 bd4 ba-- sqft84 Sandway Cres, Vaughan, ON L6A 2M3For SaleMLS ID #N13649540, ROYAL LEPAGE REAL ESTATE SERVICES LTD.. TRREB
- C$1,350,0005 bd3 ba-- sqft59 Terra Rd, Vaughan, ON L4L 3J4For SaleMLS ID #N13587074, RIGHT AT HOME REALTY INC.. TRREB
- C$1,039,9995 bd2 ba-- sqft2864 Weston Rd, Toronto, ON M9M 2S3For SaleMLS ID #W13062386, CENTURY 21 PEOPLE`S CHOICE REALTY INC.. TRREB
- C$999,0005 bd4 ba-- sqft81 Narrow Valley Cres, Brampton, ON L6R 2M4For SaleMLS ID #W13601778, HOMELIFE/MIRACLE REALTY LTD. TRREB
- C$1,398,0004 bd4 ba-- sqft199 Ivy Glen Dr, Vaughan, ON L6A 0N9For SaleMLS ID #N13647672, REMAX YOUR COMMUNITY REALTY. TRREB
- C$1,049,0005 bd4 ba-- sqft276 Rhodes Cir, Newmarket, ON L3X 1V4For SaleMLS ID #N13643358, KELLER WILLIAMS REALTY CENTRES. TRREB
- C$1,299,0006 bd4 ba-- sqft69 Anthony Ln, Vaughan, ON L4K 3L1For SaleMLS ID #N13498770, SUTTON GROUP-ADMIRAL REALTY INC.. TRREB
- C$1,049,0007 bd4 ba-- sqft6 Macdougall Dr, Brampton, ON L6S 3P5For SaleMLS ID #W13555672, ICI SOURCE REAL ASSET SERVICES INC.. TRREB
- C$1,210,0004 bd3 ba-- sqft304 Charlton Ave, Vaughan, ON L4J 6H4For SaleMLS ID #N13216870, ROYAL LEPAGE TERREQUITY REALTY. TRREB
- C$999,9004 bd4 ba-- sqft37 Massey St, Brampton, ON L6S 2V7For SaleMLS ID #W13527706, TORRES, FABIOLA . TRREB
- C$1,038,8004 bd4 ba-- sqft23 Spragg Cir, Markham, ON L3P 5W1For SaleMLS ID #N13633152, CENTURY 21 LEADING EDGE REALTY INC.. TRREB
- C$995,0005 bd3 ba-- sqft24 Lalton Pl, Toronto, ON M1E 1T4For SaleMLS ID #E13622168, REMAX CONNECT REALTY. TRREB
- C$990,0004 bd4 ba-- sqft6122 Coxswain Cres, Mississauga, ON L5V 2Z8For SaleMLS ID #W13648178, REALTY ONE GROUP REVEAL. TRREB
