Welcome to this beautifully maintained, move-in ready home nestled in one of Woodbridge's most sought-after neighborhoods. Ideally located close to top-rated schools, shopping plazas, public transit, major highways, hospitals, theatres, and Vaughan Mills, this home offers both convenience and lifestyle. Featuring 3 spacious bedrooms, including a generous primary retreat with a 5-piece ensuite, this home boasts a functional and well-designed layout perfect for families of all sizes. Bright and inviting living spaces create a warm atmosphere for everyday living and effortless entertaining. Step outside to a cozy backyard-ideal for family gatherings, summer BBQs, and creating lasting memories. Pride of ownership is evident throughout. An exceptional opportunity in a prime location-shows beautifully. Don't miss your chance to call this wonderful property home. Book your private showing today!
For sale
C$998,000
55 Pottery Pl, Vaughan, ON L4L 9H5
3beds
3baths
Townhouse
Built in ----
1,940 Square Feet Lot
$-- Zestimate®
C$--/sqft
C$-- HOA
What's special
Generous primary retreatFunctional and well-designed layoutCozy backyard
- 196 days
- 5
- 0
Zillow last checked:
Listing updated:
Listed by:
ROYAL LEPAGE SIGNATURE REALTY
Source: TRREB,MLS®#: N12936750 Originating MLS®#: Toronto Regional Real Estate Board
Originating MLS®#: Toronto Regional Real Estate BoardFacts & features
Interior
Bedrooms & bathrooms
- Bedrooms: 3
- Bathrooms: 3
Primary bedroom
- Level: Second
- Dimensions: 3.36 x 5.15
Bedroom 2
- Level: Second
- Dimensions: 2.82 x 4.02
Bedroom 3
- Level: Second
- Dimensions: 2.79 x 3.96
Dining room
- Level: Main
- Dimensions: 3.81 x 5.02
Kitchen
- Level: Main
- Dimensions: 2.43 x 3.54
Living room
- Level: Main
- Dimensions: 3.09 x 5.19
Recreation
- Level: Basement
- Dimensions: 5.72 x 14.31
Heating
- Forced Air, Gas
Cooling
- Central Air
Features
- None
- Flooring: Carpet Free
- Basement: Full
- Has fireplace: Yes
Interior area
- Living area range: 1500-2000 null
Video & virtual tour
Property
Parking
- Total spaces: 2
- Parking features: Private
- Has garage: Yes
Features
- Stories: 2
- Patio & porch: Deck
- Pool features: None
Lot
- Size: 1,940 Square Feet
- Features: Fenced Yard, Park, Library, Public Transit, School, Rec./Commun.Centre
Construction
Type & style
- Home type: Townhouse
- Property subtype: Townhouse
Materials
- Brick
- Foundation: Concrete
- Roof: Shingle
Utilities & green energy
- Sewer: Sewer
Community & HOA
Location
- Region: Vaughan
Financial & listing details
- Annual tax amount: C$3,986
- Date on market: 3/30/2026
Price history
Price history is unavailable.
Public tax history
Tax history is unavailable.
Climate risks
Neighborhood: Woodbridge
Nearby schools
GreatSchools rating
No schools nearby
We couldn't find any schools near this home.

Similar homes
- C$1,025,0004 bd4 ba-- sqft90 Ronan Cres, Vaughan, ON L4H 2J6For Sale
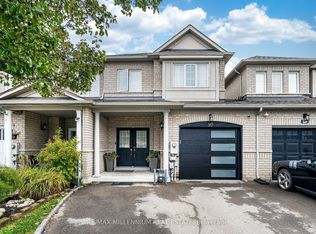 MLS ID #N13831994, RE/MAX MILLENNIUM REAL ESTATE. TRREB
 - C$1,024,9993 bd4 ba-- sqft2 Seacoasts Cir, Vaughan, ON L6A 1G3For Sale
 MLS ID #N13822610, SUTTON GROUP-ADMIRAL REALTY INC.. TRREB
 - C$979,9073 bd4 ba-- sqft8032 Kipling Ave #9, Vaughan, ON L4L 2A1For Sale
 MLS ID #N13825770, ROYAL LEPAGE IGNITE REALTY. TRREB
 - C$880,0003 bd4 ba-- sqft68 Denton Cir, Vaughan, ON L6A 2N4For Sale
 MLS ID #N13737646, ROYAL LEPAGE FLOWER CITY REALTY. TRREB
