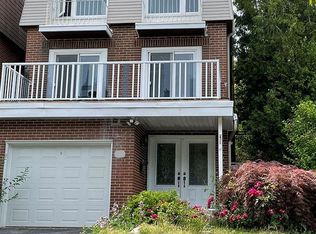
***Welcome To 45 Chipwood Crescent, A Well Maintained And Thoughtfully Updated Linked Home In Pleasant View*** Over The Years, This Property Has Been Customized To Create A Comfortable, Functional Layout With Quality Upgrades Throughout. The Kitchen Has Been Renovated With Modern Finishes And Efficient Workspace Design, Opening Nicely Into The Main Living Areas. Updated Bathrooms, High End Flooring, And A Reworked Interior Layout Give The Home A Cohesive Feel From Top To Bottom.The Professionally Finished Basement Adds Valuable Living Space, Ideal For A Media Room, Home Office, Or Just Somewhere To Relax. It's A Bright, Well Planned Lower Level That Enhances The Overall Usability Of The Home. Step Outside And Discover A True Backyard Retreat. The Inground Pool, Hot Tub, And Surrounding Deck Create An Inviting Space For Entertaining, Relaxing, And Enjoying Warm Summer Days. The Yard Has Been Designed For Easy Outdoor Living, Offering Privacy And A Great Setting For Gatherings. Pleasant View Remains One Of Toronto's Most Convenient And Family Friendly Neighbourhoods, With Quick Access To Parks, Schools, Shopping, Transit, And Major Highways. This Home Offers A Blend Of Comfort, Upgrades, And Lifestyle Focused Outdoor Space In A Location Known For Its Accessibility And Community Feel. A Turnkey Opportunity In A Sought After Pocket Of The City.
For sale
C$999,888
45 Chipwood Cres, Toronto, ON M2J 3X6
3beds
4baths
Townhouse
Built in ----
3,592 Square Feet Lot
$-- Zestimate®
C$--/sqft
C$-- HOA
What's special
Updated bathroomsHigh end flooringInground poolHot tubGreat setting for gatherings
- 59 days
- 63
- 4
Zillow last checked:
Listing updated:
Listed by:
ROYAL LEPAGE SIGNATURE REALTY
Source: TRREB,MLS®#: C13709388 Originating MLS®#: Toronto Regional Real Estate Board
Originating MLS®#: Toronto Regional Real Estate BoardFacts & features
Interior
Bedrooms & bathrooms
- Bedrooms: 3
- Bathrooms: 4
Primary bedroom
- Level: Second
- Dimensions: 7.77 x 4.93
Bedroom
- Level: Second
- Dimensions: 3.42 x 3.21
Dining room
- Level: Main
- Dimensions: 3.76 x 3.11
Family room
- Level: Main
- Dimensions: 6.19 x 4.02
Foyer
- Level: Main
- Dimensions: 3.06 x 1.52
Kitchen
- Level: Main
- Dimensions: 4.83 x 3.05
Office
- Level: Second
- Dimensions: 4.23 x 2.65
Other
- Level: Basement
- Dimensions: 3.51 x 1.96
Recreation
- Level: Basement
- Dimensions: 8.45 x 6.01
Heating
- Forced Air, Gas
Cooling
- Central Air
Features
- Other
- Basement: Finished
- Has fireplace: Yes
Interior area
- Living area range: 1500-2000 null
Video & virtual tour
Property
Parking
- Total spaces: 3
- Parking features: Garage
- Has garage: Yes
Features
- Stories: 2
- Has private pool: Yes
- Pool features: In Ground
Lot
- Size: 3,592 Square Feet
Details
- Parcel number: 100040148
Construction
Type & style
- Home type: SingleFamily
- Property subtype: Townhouse
Materials
- Brick
- Foundation: Unknown
- Roof: Asphalt Shingle
Utilities & green energy
- Sewer: Sewer
Community & HOA
Location
- Region: Toronto
Financial & listing details
- Annual tax amount: C$5,603
- Date on market: 8/25/2026
Price history
Price history is unavailable.
Public tax history
Tax history is unavailable.
Climate risks
Neighborhood: Pleasant View
Nearby schools
GreatSchools rating
No schools nearby
We couldn't find any schools near this home.


Similar homes
- C$949,0003 bd2 ba-- sqft22 Snapdragon Dr, Toronto, ON M2J 4X6For Sale
 MLS ID #C13762088, ROYAL LEPAGE SIGNATURE REALTY. TRREB
 - C$999,9006 bd3 ba-- sqft1238 Pharmacy Ave, Toronto, ON M1R 2H9For Sale
 MLS ID #E13615092, HOMELIFE/MIRACLE REALTY LTD. TRREB
 - C$999,0005 bd2 ba-- sqft128 Trinnell Blvd, Toronto, ON M1L 1S7For Sale
 MLS ID #E13718706, ROYAL LEPAGE SIGNATURE REALTY. TRREB
 - C$975,0004 bd3 ba-- sqft19 Carnival Ct, Toronto, ON M2R 3T7For Sale
 MLS ID #C13710080, SUTTON GROUP-ADMIRAL REALTY INC.. TRREB
