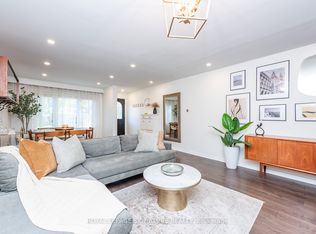
Stunning, beautifully renovated 3 bedroom townhome, offered for sale for the first time! Meticulously maintained and showcasing exceptional pride of ownership, this bright, sun-filled, carpet-free residence features extensive upgrades and refined finishes throughout. Highlights include new hardwood flooring, porcelain tiles, elegant wainscoting, crown moulding, upgraded trim, pot lights, coffered ceilings and smooth 9-foot ceilings on both the main and second floors. The beautifully appointed kitchen features a generous centre island, quartz countertops and matching backsplash. Custom window blinds add a finishing touch throughout. Step outside to your own private backyard oasis, with no neighbours directly behind, offering a peaceful retreat ideal for relaxing or entertaining. Ideally located in a desirable, family-friendly neighbourhood, within walking distance to Warden Subway Station, schools and Warden Hilltop Community Centre, with convenient access to school bus routes, shopping, parks and major amenities. An exceptional offering that combines quality craftsmanship, thoughtful upgrades, privacy and convenience. A truly impressive, move-in-ready home that reflects pride of ownership at every turn!
For sale
C$1,025,000
7 Pethick St, Toronto, ON M1L 0C6
4beds
3baths
Townhouse
Built in ----
1,321 Square Feet Lot
$-- Zestimate®
C$--/sqft
C$-- HOA
What's special
Bright sun-filled carpet-free residenceNew hardwood flooringPorcelain tilesElegant wainscotingCrown mouldingUpgraded trimPot lights
- 1 day
- 17
- 0
Zillow last checked:
Listing updated:
Listed by:
ROYAL LEPAGE SIGNATURE REALTY
Source: TRREB,MLS®#: E14091560 Originating MLS®#: Toronto Regional Real Estate Board
Facts & features
Interior
Bedrooms & bathrooms
- Bedrooms: 4
- Bathrooms: 3
Primary bedroom
- Level: Third
- Dimensions: 4.91 x 3.35
Bedroom 2
- Level: Third
- Dimensions: 3.05 x 3.63
Bedroom 3
- Level: Third
- Dimensions: 3.05 x 3.05
Breakfast
- Level: Second
- Dimensions: 2.77 x 3.14
Dining room
- Level: Second
- Dimensions: 3.05 x 3.17
Family room
- Level: Main
- Dimensions: 4.39 x 3.6
Foyer
- Level: Main
- Dimensions: 3.05 x 2.44
Kitchen
- Level: Second
- Dimensions: 2.77 x 3.23
Laundry
- Level: Second
- Dimensions: 1.61 x 1.72
Living room
- Level: Second
- Dimensions: 4.91 x 3.66
Heating
- Forced Air, Gas
Cooling
- Central Air
Features
- Flooring: Carpet Free
- Basement: None
- Has fireplace: Yes
Interior area
- Living area range: 1500-2000 null
Video & virtual tour
Property
Parking
- Total spaces: 2
- Parking features: Private
- Has garage: Yes
Features
- Stories: 3
- Pool features: None
- Has view: Yes
- View description: Clear
Lot
- Size: 1,321 Square Feet
Details
- Parcel number: 064500307
Construction
Type & style
- Home type: Townhouse
- Property subtype: Townhouse
Materials
- Brick
- Foundation: Concrete
- Roof: Asphalt Shingle
Utilities & green energy
- Sewer: Sewer
Community & HOA
Location
- Region: Toronto
Financial & listing details
- Annual tax amount: C$4,524
- Date on market: 10/18/2026
Price history
Price history is unavailable.
Public tax history
Tax history is unavailable.
Climate risks
Neighborhood: Clairlea
Nearby schools
GreatSchools rating
No schools nearby
We couldn't find any schools near this home.
Similar homes
- C$999,9004 bd3 ba-- sqft48 McRoberts Ave, Toronto, ON M6E 4P4For Sale
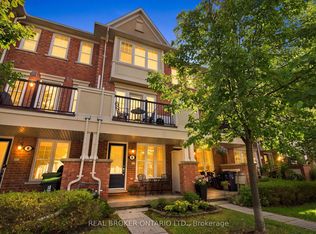
 MLS ID #W14084904, ANNE NANOWSKI, Salesperson. TRREB
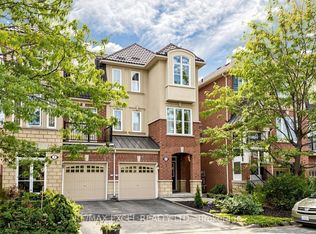
- C$799,0003 bd2 ba-- sqft6 Macduff Cres, Toronto, ON M1M 1X5For Sale
 MLS ID #E14089248, ROYAL LEPAGE VISION REALTY. TRREB
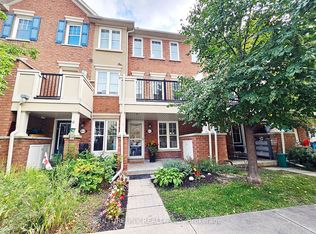
- C$999,0005 bd4 ba-- sqft133 Park St, Toronto, ON M1N 2P4For Sale
 MLS ID #E13797974, HOMELIFE EAGLE REALTY INC.. TRREB
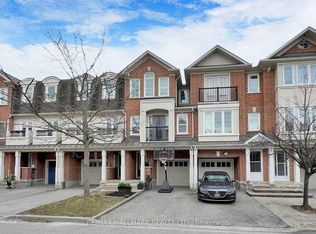
- C$899,0004 bd3 ba-- sqft160 Elgin Mills Rd W, Richmond Hill, ON L4C 5S4For Sale
 MLS ID #N14088024, RE/MAX REALTRON WENDY ZHENG REALTY. TRREB
