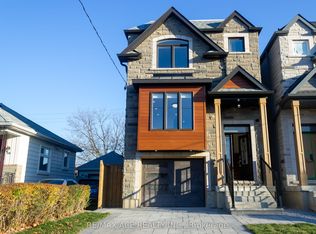
The Perfect 4+1 Bedroom & 4 Bathroom Detached Home* Premium 150 ft Deep Pool Size Yard* Built By Registered Tarion Developer In 2014* Timeless Curb Appeal* Interlocked Driveway* Stone & Brick Exterior* Sunfilled South Exposure* Enjoy Approx. 2,800 Sqft Of Living* High 9ft Ceilings In Key Living Areas* Large Windows Throughout* Multiple Skylights* Fin'd Basement W/ Separate Entrance* Perfect Income/In-Law Potential* Functional Open Concept Living & Dining Area W/ Smooth Ceilings* Crown Moulding* Pot Lights*High Baseboards & Hardwood Flooring* Modern Kitchen W/ Tall Cabinetry* Pantry Wall* Top & Bottom Cabinet Moulding* Granite Counters* Backsplash* Double Undermount Sink W/ Extendable Faucet* Stainless Steel Samsung Fridge W/ Water & Ice Dispenser* Samsung Dishwasher* Spacious Family Room W/ Custom Precast Fireplace Mantle* Walk-Out To 12ft X 8ft Sundeck W/ Gas BBQ Line* Hardwood Staircase W/ Iron Pickets & Custom Posts* Primary Bedroom W/ 11 ft High Cathedral Ceilings* His & Hers Double Closet System* Large Ensuite W/ Glass-Enclosed Standing Shower & Separate Tub For Relaxation* All Large Bedrooms On 2nd Floor W/ Windows & Closet Space* Finished Basement W/ Separate Entrance* High Ceilings* Large Look-Out Windows* Multi-Use Rec Area Combined W/ Open Concept Kitchen* LED Lighting* Modern Vinyl Floors* Large Bedroom* Full 4PC Bathroom* Additional Storage Space In Cold Room & Furnace Room* Easy Access To Downtown* Walk To TTC Transit* Bike To The Bluffs* Drive To Woodbine Beach* Walk To Scarborough GO Station* Close To Schools* Walk To Shops On Kingston Road* Walk To Local Parks* Don't Miss* Move-In Ready* Must See!**
For sale
C$999,000
133 Park St, Toronto, ON M1N 2P4
5beds
4baths
Single Family Residence
Built in ----
3,716 Square Feet Lot
$-- Zestimate®
C$--/sqft
C$-- HOA
What's special
- 31 days
- 159
- 6
Zillow last checked:
Listing updated:
Listed by:
HOMELIFE EAGLE REALTY INC.
Source: TRREB,MLS®#: E13797974 Originating MLS®#: Toronto Regional Real Estate Board
Originating MLS®#: Toronto Regional Real Estate BoardFacts & features
Interior
Bedrooms & bathrooms
- Bedrooms: 5
- Bathrooms: 4
Primary bedroom
- Level: Second
- Dimensions: 6 x 3.4
Bedroom
- Level: Lower
- Dimensions: 12 x 4.7
Bedroom 2
- Level: Second
- Dimensions: 3.16 x 2.75
Bedroom 3
- Level: Second
- Dimensions: 4.9 x 3.8
Bedroom 4
- Level: Second
- Dimensions: 3.3 x 3.8
Breakfast
- Level: Main
- Dimensions: 6.5 x 4
Dining room
- Level: Main
- Dimensions: 6.5 x 4
Family room
- Level: Main
- Dimensions: 4.5 x 3.1
Kitchen
- Level: Main
- Dimensions: 6.5 x 4
Living room
- Level: Main
- Dimensions: 6.5 x 4
Recreation
- Level: Lower
- Dimensions: 12 x 4.7
Heating
- Forced Air, Gas
Cooling
- Central Air
Features
- In-Law Capability
- Flooring: Carpet Free
- Basement: Separate Entrance,Finished
- Has fireplace: Yes
- Fireplace features: Family Room, Natural Gas
Interior area
- Living area range: 1500-2000 null
Video & virtual tour
Property
Parking
- Total spaces: 3
- Parking features: Private, Garage Door Opener
- Has garage: Yes
Features
- Stories: 2
- Patio & porch: Deck
- Exterior features: Landscaped, Lighting
- Pool features: None
Lot
- Size: 3,716 Square Feet
- Features: Beach, Marina, Park, Public Transit, School
Details
- Parcel number: 064330259
Construction
Type & style
- Home type: SingleFamily
- Property subtype: Single Family Residence
Materials
- Brick, Stone
- Foundation: Concrete
- Roof: Shingle
Utilities & green energy
- Sewer: Sewer
Community & HOA
Location
- Region: Toronto
Financial & listing details
- Annual tax amount: C$6,077
- Date on market: 9/17/2026
Price history
Price history is unavailable.
Public tax history
Tax history is unavailable.
Climate risks
Neighborhood: Birchcliffe
Nearby schools
GreatSchools rating
No schools nearby
We couldn't find any schools near this home.


Similar homes
- C$989,9006 bd3 ba-- sqft3 Willamere Dr, Toronto, ON M1M 1W5For Sale
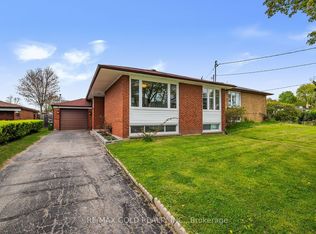 MLS ID #E13760880, RE/MAX GOLD REALTY INC.. TRREB
 - C$1,148,8004 bd4 ba-- sqft156 Heale Ave, Toronto, ON M1N 3Y1For Sale
 MLS ID #E13623104, HOMELIFE EAGLE REALTY INC.. TRREB
 - C$899,0006 bd3 ba-- sqft7 Baudina Cres, Toronto, ON M1N 3M9For Sale
 MLS ID #E13783138, HOMELIFE LANDMARK REALTY INC.. TRREB
 - C$899,0006 bd2 ba-- sqft730 Danforth Rd, Toronto, ON M1K 1G5For Sale
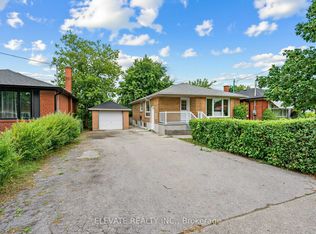 MLS ID #E13761876, ELEVATE REALTY INC.. TRREB
