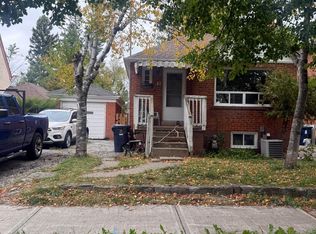
**Excellent investment opportunity! Located within the Yonge Street North Secondary Plan area, with potential for future redevelopment, subject to applicable planning policies, zoning requirements, and municipal approvals.**Opportunity for Investors and Developers to purchase lot in a prime location. The Location Is Truly Unbeatable, & Is Just Steps Away From Everything You Need**An exceptional, fully renovated, oversized bungalow that feels like a newer home from the moment you step inside Set on a generous south lot, this move-in-ready residence offers impressive space, contemporary finishes and thoughtful attention to detail. The entirely redone main level features a bright, open-concept layout, newer engineered hardwood flooring and halogen lighting throughout. The stunning newer custom kitchen showcases newer countertops, a newer backsplash, a newer pot filler, beautifully finished cabinetry and newer, top-of-the-line stainless steel Jenn-Air appliances. An adjoining dining area with a custom built-in bar creates an elegant setting for entertaining. Renovated washrooms include a primary ensuite and powder room with heated floors for added comfort. A newer deck and beautifully interlocked backyard provide an inviting outdoor retreat for dining, entertaining and relaxing. The beautifully finished in-law basement apartment features a separate entrance, kitchen, three-piece washroom and dedicated laundry, offering excellent flexibility for extended family. Laundry facilities on both levels add everyday convenience. Extensive upgrades include a water filtration system, tankless water heater, newer air conditioning, newer roof shingles, four Google cameras, a Google Hub and additional garage storage. Ideally located just a short walk from Yonge Street, public transit, shops, restaurants and everyday amenities. Beautifully transformed with quality upgrades throughout, this outstanding home delivers the space, comfort and fresh feel buyers are looking for.
For sale
C$998,000
33 Madawaska Ave, Toronto, ON M2M 2R1
4beds
3baths
Single Family Residence
Built in ----
4,912 Square Feet Lot
$-- Zestimate®
C$--/sqft
C$-- HOA
What's special
Fully renovated oversized bungalowGenerous south lotImpressive spaceContemporary finishesThoughtful attention to detailBright open-concept layoutNewer engineered hardwood flooring
- 41 days
- 233
- 12
Zillow last checked:
Listing updated:
Listed by:
SOLTANIAN REAL ESTATE INC.
Source: TRREB,MLS®#: C13848318 Originating MLS®#: Toronto Regional Real Estate Board
Facts & features
Interior
Bedrooms & bathrooms
- Bedrooms: 4
- Bathrooms: 3
Primary bedroom
- Description: Bedroom
- Level: Main
- Area: 13.46 Square Meters
- Area source: Other
- Dimensions: 3.96 x 3.40
Bedroom
- Level: Basement
- Dimensions: 3.96 x 3.4
Bedroom 2
- Level: Main
- Dimensions: 4 x 2.84
Bedroom 2
- Level: Basement
- Dimensions: 3.71 x 2.97
Dining room
- Description: Living Room
- Level: Main
- Area: 0 Square Meters
- Area source: Other
- Dimensions: 5.64 x 6.27
Family room
- Level: Basement
- Dimensions: 5.51 x 5.36
Family room
- Description: Bedroom 2
- Level: Main
- Area: 11.02 Square Meters
- Area source: Other
- Dimensions: 3.71 x 2.97
Kitchen
- Description: Kitchen
- Level: Main
- Area: 15.63 Square Meters
- Area source: Other
- Dimensions: 4.39 x 3.56
Living room
- Level: Basement
- Dimensions: 5.51 x 5.36
Living room
- Description: Family Room
- Level: Main
- Area: 29.53 Square Meters
- Area source: Other
- Dimensions: 5.51 x 5.36
Heating
- Forced Air, Gas
Cooling
- Central Air
Appliances
- Included: Built-In Oven, Countertop Range, Water Heater, Water Treatment
Features
- Central Vacuum, In-Law Capability, In-Law Suite, Upgraded Insulation
- Flooring: Carpet Free
- Basement: Apartment,Separate Entrance
- Has fireplace: No
Interior area
- Living area range: 1100-1500 null
Property
Parking
- Total spaces: 5
- Parking features: Available
- Has attached garage: Yes
Features
- Pool features: None
Lot
- Size: 4,912 Square Feet
Details
- Parcel number: 100340132
Construction
Type & style
- Home type: SingleFamily
- Architectural style: Bungalow-Raised
- Property subtype: Single Family Residence
Materials
- Brick
- Foundation: Other
- Roof: Other
Utilities & green energy
- Sewer: Sewer
Community & HOA
Location
- Region: Toronto
Financial & listing details
- Annual tax amount: C$9,177
- Date on market: 10/1/2026
Price history
Price history is unavailable.
Public tax history
Tax history is unavailable.
Climate risks
Neighborhood: Newtonbrook East
Nearby schools
GreatSchools rating
No schools nearby
We couldn't find any schools near this home.

Similar homes
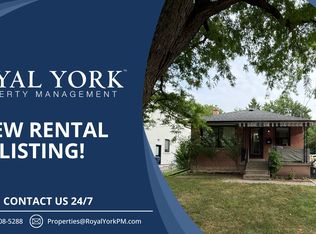
- C$999,0004 bd4 ba-- sqft41 Lauderdale Dr, Vaughan, ON L6A 4G8For Sale
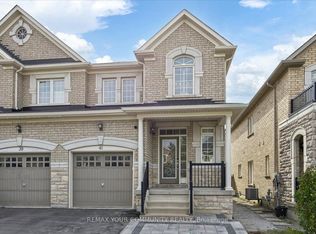 MLS ID #N13876848, REMAX YOUR COMMUNITY REALTY. TRREB
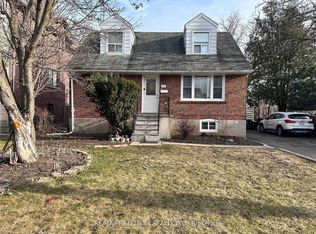
- C$999,0003 bd2 ba-- sqft37 Starview Dr, Toronto, ON M9M 1K7For Sale
 MLS ID #W14142716, SUTTON GROUP-ADMIRAL REALTY INC.. TRREB
- C$998,8004 bd2 ba-- sqft74 Tilley Dr, Toronto, ON M1C 2G4For Sale
 MLS ID #E14102042, ROYAL LEPAGE SIGNATURE REALTY. TRREB
- C$1,080,0003 bd3 ba-- sqft141 Castle Rock Dr #22, Richmond Hill, ON L4C 5N2For Sale
 MLS ID #N14159306, REMAX YOUR COMMUNITY REALTY. TRREB
