Magnificent custom-built luxury residence within walking distance of Yonge Street, showcasing a natural Indiana limestone façade with custom-cut architectural detailing. Rich walnut millwork, marble accents, custom panelling and decorative ceiling treatments create an elegant contemporary interior. Impressive 10-ft ceilings on the main level, with soaring 13-ft-6-in ceilings in the foyer and library, enhance the spacious feel, while oversized windows welcome abundant natural light. The living and dining rooms feature walnut detailing, designer lighting and a marble-surround fireplace. A chef's kitchen offers custom soft-close cabinetry, quartz countertops and matching backsplash, an expansive 8-by-5-ft island, a 48-inch Sub-Zero refrigerator/freezer, Wolf range, oven and microwave, and an Asko dishwasher. The adjoining family room features a linear gas fireplace, custom entertainment unit and French doors opening to a raised deck with steps to the backyard. The primary suite includes a walk-in closet with custom organizers and an 8-piece ensuite featuring heated Italian porcelain flooring, a freestanding tub, double vanity and a glass-enclosed shower with body sprays and an oversized rain shower head. The finished lower level offers heated porcelain floors, a recreation room with wet bar and wine and beverage coolers, a nanny suite, office and 4-piece bath. Laundry facilities on two levels, built-in speakers, automatic blinds in select rooms, a built-in double garage and a fenced backyard complete this exceptional home
For sale
C$2,990,000
53 Athabaska Ave, Toronto, ON M2M 2T8
6beds
5baths
Single Family Residence
Built in ----
4,900 Square Feet Lot
$-- Zestimate®
C$--/sqft
C$-- HOA
What's special
Rich walnut millworkMarble accentsCustom panellingDecorative ceiling treatmentsDesigner lightingMarble-surround fireplaceAsko dishwasher
- 14 days
- 43
- 0
Zillow last checked:
Listing updated:
Listed by:
168 REAL ESTATES INC.
Source: TRREB,MLS®#: C14113812 Originating MLS®#: Toronto Regional Real Estate Board
Facts & features
Interior
Bedrooms & bathrooms
- Bedrooms: 6
- Bathrooms: 5
Primary bedroom
- Level: Second
- Dimensions: 5.12 x 4.69
Bedroom
- Level: Basement
- Dimensions: 3.35 x 3.2
Bedroom 2
- Level: Second
- Dimensions: 4.5 x 3.9
Bedroom 3
- Level: Second
- Dimensions: 4.57 x 3.93
Bedroom 4
- Level: Second
- Dimensions: 4.05 x 3.35
Dining room
- Level: Main
- Dimensions: 8.26 x 5.36
Family room
- Level: Main
- Dimensions: 5.12 x 4.2
Kitchen
- Level: Main
- Dimensions: 6.46 x 5.12
Library
- Level: Main
- Dimensions: 3.96 x 2.32
Living room
- Level: Main
- Dimensions: 8.26 x 5.36
Recreation
- Level: Basement
- Dimensions: 8.84 x 4.88
Study
- Level: Basement
- Dimensions: 3.38 x 2.19
Heating
- Forced Air, Gas
Cooling
- Central Air
Features
- None
- Basement: Finished with Walk-Out
- Has fireplace: Yes
- Fireplace features: Family Room
Interior area
- Living area range: 3000-3500 null
Property
Parking
- Total spaces: 6
- Parking features: Private
- Has garage: Yes
Features
- Stories: 2
- Pool features: None
Lot
- Size: 4,900 Square Feet
Details
- Parcel number: 100330128
Construction
Type & style
- Home type: SingleFamily
- Property subtype: Single Family Residence
Materials
- Brick, Stone
- Foundation: Brick
- Roof: Asphalt Shingle
Utilities & green energy
- Sewer: Sewer
Community & HOA
Location
- Region: Toronto
Financial & listing details
- Annual tax amount: C$15,330
- Date on market: 10/24/2026
Price history
Price history is unavailable.
Public tax history
Tax history is unavailable.
Climate risks
Neighborhood: Newtonbrook East
Nearby schools
GreatSchools rating
No schools nearby
We couldn't find any schools near this home.
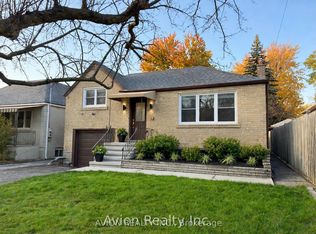
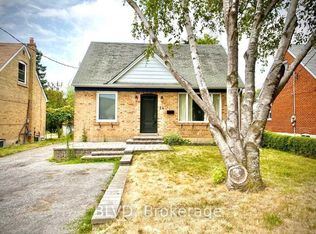
Similar homes
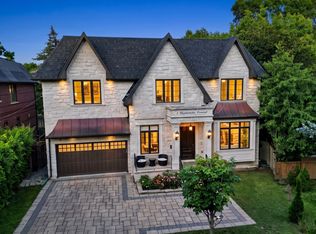
- C$2,998,8006 bd6 ba-- sqft39 Moore Park Ave, Toronto, ON M2M 1M8For Sale
 MLS ID #C14091928, REMAX YOUR COMMUNITY REALTY. TRREB
- C$2,999,0006 bd6 ba-- sqft5 Lloydminster Cres, Toronto, ON M2M 2R9For Sale
 MLS ID #C13654128, RE/MAX REALTRON REALTY INC.. TRREB
- C$2,999,0007 bd8 ba-- sqft108 Abitibi Ave, Toronto, ON M2M 2V6For Sale
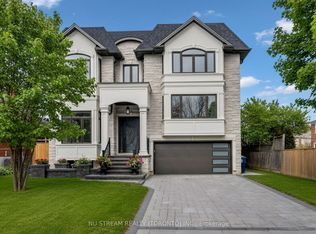 MLS ID #C13024186, NU STREAM REALTY (TORONTO) INC.. TRREB
- C$2,998,8005 bd6 ba-- sqft22 Woodward Ave, Markham, ON L3T 1E4For Sale
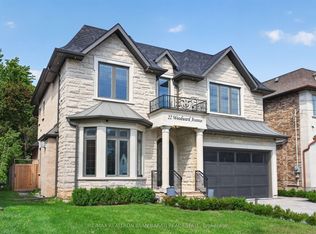 MLS ID #N13779386, RE/MAX REALTRON BIJAN BARATI REAL ESTATE. TRREB
