Experience exceptional luxury in this custom-built 3-car garage estate, situated on a premium 80 x 129 ft. large lot, offering over 7,000 sq. ft. of exquisite living space in one of North York's most prestigious neighbourhoods. Designed with elegance and functionality in mind, this magnificent residence features a designer gourmet kitchen with premium built-in appliances, expansive sun-filled windows, and sophisticated finishes throughout. Boasting 5 spacious bedrooms, each complete with its own private ensuite, the home offers unparalleled comfort and privacy for the entire family. Grand principal rooms, soaring ceilings, and timeless architectural details create an atmosphere of refined luxury and upscale living.Perfectly designed for both everyday family living and elegant entertaining, the home showcases bright open-concept spaces and seamless indoor-outdoor flow. The professionally finished walk-up basement with direct access to the backyard provides exceptional flexibility for extended family living, recreation, or entertaining. Step outside to a professionally landscaped backyard retreat featuring a stunning wood deck, ideal for relaxing or hosting guests.This rare offering also features a highly desirable 3-car garage and is ideally located close to parks, shopping, transit, and everyday amenities, while nestled in a peaceful and highly sought-after neighbourhood that offers both convenience and tranquillity.
For sale
C$2,998,000
19 Michigan Dr, Toronto, ON M2M 3H9
6beds
8baths
Single Family Residence
Built in ----
10,321 Square Feet Lot
$-- Zestimate®
C$--/sqft
C$-- HOA
What's special
- 47 days
- 42
- 0
Zillow last checked:
Listing updated:
Listed by:
HC REALTY GROUP INC.
Source: TRREB,MLS®#: C13742714 Originating MLS®#: Toronto Regional Real Estate Board
Originating MLS®#: Toronto Regional Real Estate BoardFacts & features
Interior
Bedrooms & bathrooms
- Bedrooms: 6
- Bathrooms: 8
Primary bedroom
- Level: Second
- Dimensions: 5.76 x 5.72
Bedroom
- Level: Basement
- Dimensions: 4.48 x 3.55
Bedroom 2
- Level: Second
- Dimensions: 5.34 x 4.65
Bedroom 3
- Level: Second
- Dimensions: 4.39 x 3.52
Bedroom 4
- Level: Second
- Dimensions: 5.06 x 3.68
Bedroom 5
- Level: Second
- Dimensions: 7.55 x 5.35
Breakfast
- Level: Ground
- Dimensions: 5.24 x 4.5
Dining room
- Level: Ground
- Dimensions: 6.47 x 5.27
Family room
- Level: Ground
- Dimensions: 7.63 x 5.24
Foyer
- Level: Ground
- Dimensions: 8.35 x 4.44
Great room
- Level: Basement
- Dimensions: 7.75 x 5.09
Kitchen
- Level: Ground
- Dimensions: 5.4 x 4.52
Laundry
- Level: Second
- Dimensions: 3.52 x 1.56
Library
- Level: Ground
- Dimensions: 4.43 x 3.12
Living room
- Level: Ground
- Dimensions: 6.47 x 5.27
Recreation
- Level: Basement
- Dimensions: 10 x 8.66
Heating
- Forced Air, Gas
Cooling
- Central Air
Appliances
- Included: Bar Fridge, Built-In Oven, Water Softener
Features
- Separate Heating Controls
- Flooring: Carpet Free
- Basement: Finished,Separate Entrance,Walk-Up Access
- Has fireplace: Yes
Interior area
- Living area range: 5000 + null
Property
Parking
- Total spaces: 9
- Parking features: Garage Door Opener
- Has garage: Yes
Features
- Stories: 2
- Pool features: None
Lot
- Size: 10,321 Square Feet
Details
- Parcel number: 100310095
- Other equipment: Air Exchanger
Construction
Type & style
- Home type: SingleFamily
- Property subtype: Single Family Residence
Materials
- Brick, Stone
- Foundation: Concrete
- Roof: Asphalt Shingle
Utilities & green energy
- Sewer: Sewer
Community & HOA
Location
- Region: Toronto
Financial & listing details
- Annual tax amount: C$22,155
- Date on market: 9/3/2026
Price history
Price history is unavailable.
Public tax history
Tax history is unavailable.
Climate risks
Neighborhood: Newtonbrook East
Nearby schools
GreatSchools rating
No schools nearby
We couldn't find any schools near this home.
Similar homes
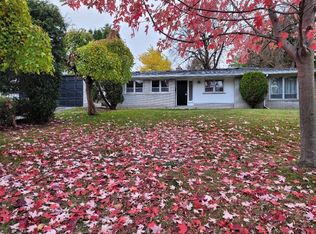
- C$2,998,8006 bd6 ba-- sqft39 Moore Park Ave, Toronto, ON M2M 1M8For Sale
 MLS ID #C14091928, REMAX YOUR COMMUNITY REALTY. TRREB
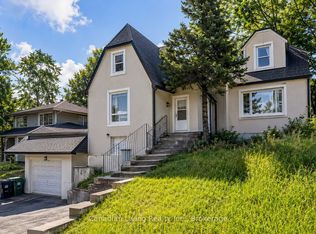
 - C$3,180,0005 bd5 ba-- sqft48 Johnson St, Markham, ON L3T 2N7For Sale
 MLS ID #N14100828, RE/MAX REALTRON REALTY INC.. TRREB
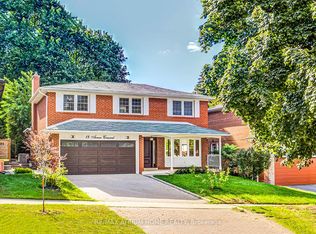
 - C$2,999,0006 bd6 ba-- sqft5 Lloydminster Cres, Toronto, ON M2M 2R9For SaleMLS ID #C13654128, RE/MAX REALTRON REALTY INC.. TRREB
- C$2,880,0006 bd8 ba-- sqft35 Lloydminster Cres, Toronto, ON M2M 2R9For Sale
 MLS ID #C13823950, KELLER WILLIAMS REFERRED URBAN REALTY. TRREB
