Welcome to Bowan Estates, an exceptional custom-built residence set on a quiet, family-friendly cul-de-sac. Defined by timeless architecture, generous proportions, and meticulous upkeep, this distinguished home offers an elegant balance of sophistication and comfortable family living.A grand granite foyer welcomes you into beautifully proportioned principal rooms featuring rich hardwood flooring, refined finishes, and abundant natural light. A striking spiral floating staircase beneath expansive skylights creates a memorable architectural focal point, while the open-concept kitchen and family room provide an inviting space for both everyday living and entertaining. The main level also features a beautifully appointed study, offering an elegant and refined space for work or quiet retreat.The upper level features five generously sized bedrooms and four bathrooms, offering excellent space and privacy for a growing family. The finished lower level offers a spacious recreation and entertainment area, complemented by a walk-up entrance and stylish bar, creating an ideal setting for gatherings, guests, or extended family use.Surrounded by scenic ravine trails, established parks, prestigious schools, shopping, and convenient transit, with easy access to major highways and Bayview Golf & Country Club. Ideally situated near Zion Heights Middle School, Lester B. Pearson Elementary School, and Earl Haig Secondary School.Timeless design. Exceptional space. A coveted Bowan Estates setting.
For sale
C$2,799,000
58 Bowan Ct, Toronto, ON M2K 3A7
6beds
7baths
Single Family Residence
Built in ----
8,643 Square Feet Lot
$-- Zestimate®
C$--/sqft
C$-- HOA
What's special
Quiet family-friendly cul-de-sacGrand granite foyerBeautifully proportioned principal roomsRich hardwood flooringRefined finishesAbundant natural lightBeautifully appointed study
- 46 days
- 9
- 0
Zillow last checked:
Listing updated:
Listed by:
BAY STREET GROUP INC.
Source: TRREB,MLS®#: C13748120 Originating MLS®#: Toronto Regional Real Estate Board
Originating MLS®#: Toronto Regional Real Estate BoardFacts & features
Interior
Bedrooms & bathrooms
- Bedrooms: 6
- Bathrooms: 7
Primary bedroom
- Level: Second
- Dimensions: 7.78 x 4.58
Bedroom
- Level: Basement
- Dimensions: 4.9 x 4.26
Bedroom 2
- Level: Second
- Dimensions: 4.45 x 4.15
Bedroom 3
- Level: Second
- Dimensions: 4.5 x 4.38
Bedroom 4
- Level: Second
- Dimensions: 5.8 x 4.39
Bedroom 5
- Level: Second
- Dimensions: 5.35 x 4.28
Other
- Level: Main
- Dimensions: 4.72 x 4.38
Breakfast
- Level: Main
- Dimensions: 5.5 x 4.39
Dining room
- Level: Main
- Dimensions: 5.15 x 4.58
Family room
- Level: Main
- Dimensions: 5.66 x 4.15
Great room
- Level: Basement
- Dimensions: 8.5 x 4.65
Kitchen
- Level: Main
- Dimensions: 4.15 x 3.78
Office
- Level: Main
- Dimensions: 4.12 x 3.66
Recreation
- Level: Basement
- Dimensions: 12.15 x 4.52
Heating
- Forced Air, Gas
Cooling
- Central Air
Appliances
- Included: Built-In Oven, Countertop Range
Features
- Flooring: Carpet Free
- Basement: Finished,Walk-Up Access
- Has fireplace: Yes
Interior area
- Living area range: 3500-5000 null
Property
Parking
- Total spaces: 7
- Parking features: Garage Door Opener
- Has garage: Yes
Features
- Stories: 2
- Pool features: None
Lot
- Size: 8,643 Square Feet
- Features: Other Shaped Lot
Details
- Parcel number: 100190986
Construction
Type & style
- Home type: SingleFamily
- Property subtype: Single Family Residence
Materials
- Brick
- Foundation: Concrete
- Roof: Asphalt Shingle
Utilities & green energy
- Sewer: Sewer
Community & HOA
Location
- Region: Toronto
Financial & listing details
- Annual tax amount: C$16,243
- Date on market: 9/5/2026
Price history
Price history is unavailable.
Public tax history
Tax history is unavailable.
Climate risks
Neighborhood: Bayview Woods
Nearby schools
GreatSchools rating
No schools nearby
We couldn't find any schools near this home.


Similar homes
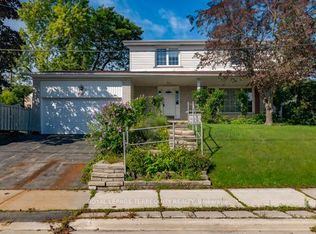
- C$2,588,0006 bd6 ba-- sqft88 Garnier Ct, Toronto, ON M2M 4C9For Sale
 MLS ID #C13798858, ROYAL LEPAGE SIGNATURE REALTY. TRREB
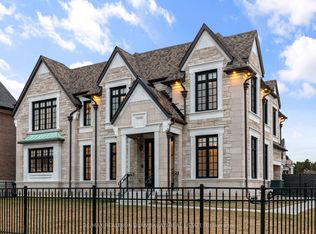
 - C$2,648,0006 bd5 ba-- sqft136 Homewood Ave, Toronto, ON M2M 1K3For Sale
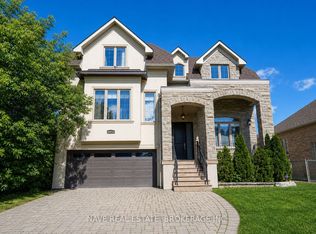 MLS ID #C13756918, NAVE REAL ESTATE, BROKERAGE INC.. TRREB
 - C$2,799,0005 bd6 ba-- sqft15 Clarendon Dr, Richmond Hill, ON L4B 2Z4For Sale
 MLS ID #N13758710, FARIS TEAM REAL ESTATE. TRREB
 - C$2,980,0007 bd6 ba-- sqft176 Elmwood Ave, Toronto, ON M2N 3M4For Sale
 MLS ID #C13789942, RE/MAX REALTRON REALTY INC.. TRREB
