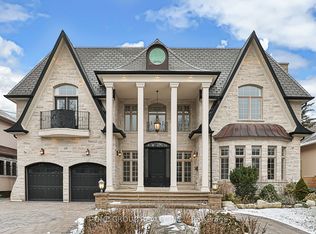
Welcome to 9 Lonergan CrescentIntroducing "Yale" at The Knightsbridge Manors, an extraordinary new estate in the prestigious Bayview Woods community of Toronto.Masterfully crafted by InDesign Homes, one of Canada's most acclaimed luxury builders, this brand-new residence is a seamless blend of indoor-outdoor elegance and timeless architectural excellence.Encompassing over 6,000 square feet, the home presents impeccable design throughout. A crisp yet colourful aesthetic lends a museum-like quality, perfectly suited for the art collector, while thoughtfully curated amenities create an atmosphere of warmth, comfort, and refined living.The principal suite is a private sanctuary, complete with a spa-inspired bath and separate his-and-hers dressing rooms. Expansive windows frame grand backyard vistas, flooding the interiors with natural light and connecting every principal space to the outdoors.Designed for both grand-scale entertaining and intimate gatherings, the coordination of indoor and outdoor venues makes alfresco evenings under the moon and stars on your private terrace simply unforgettable.At the heart of the home, the gourmet family kitchen is appointed with every imaginable upgrade and premium appliances, ideal for the culinary enthusiast and wine connoisseur alike.Situated in one of Toronto's most coveted neighbourhoods, Bayview Woods offers close proximity to boutique shopping, fine dining, esteemed golf and country clubs, and some of the country's finest schools. A world of magnificence awaits at 9 Lonergan Crescent.
New construction
C$3,738,053
9 Lonergan Cres, Toronto, ON M2M 0B6
4beds
5baths
Single Family Residence
Built in ----
8,196 Square Feet Lot
$-- Zestimate®
C$--/sqft
C$-- HOA
What's special
Impeccable design throughoutCrisp yet colourful aestheticMuseum-like qualityThoughtfully curated amenitiesSpa-inspired bathSeparate his-and-hers dressing rooms
- 212 days
- 60
- 5
Likely to sell faster than
Zillow last checked:
Listing updated:
Listed by:
HAMMOND INTERNATIONAL PROPERTIES LIMITED
Source: TRREB,MLS®#: C12885504 Originating MLS®#: Toronto Regional Real Estate Board
Originating MLS®#: Toronto Regional Real Estate BoardFacts & features
Interior
Bedrooms & bathrooms
- Bedrooms: 4
- Bathrooms: 5
Bedroom
- Level: Second
- Dimensions: 6.1 x 4.42
Bedroom 2
- Level: Upper
- Dimensions: 5.08 x 3.35
Bedroom 3
- Level: Second
- Dimensions: 4.57 x 3.96
Bedroom 4
- Level: Second
- Dimensions: 5.79 x 3.66
Breakfast
- Level: Main
- Dimensions: 4.42 x 3.96
Dining room
- Level: Main
- Dimensions: 5.79 x 4.27
Great room
- Level: Main
- Dimensions: 5.64 x 4.88
Kitchen
- Level: Main
- Dimensions: 4.42 x 4.27
Library
- Level: In Between
- Dimensions: 5.59 x 3.96
Living room
- Level: Main
- Dimensions: 5.79 x 3.35
Heating
- Forced Air, Gas
Cooling
- Central Air
Appliances
- Included: Built-In Oven
Features
- Central Vacuum
- Flooring: Carpet Free
- Basement: Unfinished
- Has fireplace: Yes
- Fireplace features: Electric
Interior area
- Living area range: 3500-5000 null
Video & virtual tour
Property
Parking
- Total spaces: 6
- Parking features: Garage
- Has garage: Yes
Features
- Stories: 2
- Pool features: None
Lot
- Size: 8,196 Square Feet
Details
- Parcel number: 100191805
Construction
Type & style
- Home type: SingleFamily
- Property subtype: Single Family Residence
Materials
- Stone, Brick
- Foundation: Poured Concrete
- Roof: Asphalt Shingle
Condition
- New construction: Yes
Utilities & green energy
- Sewer: Sewer
Community & HOA
Location
- Region: Toronto
Financial & listing details
- Annual tax amount: C$8,680
- Date on market: 3/16/2026
Price history
Price history is unavailable.
Public tax history
Tax history is unavailable.
Climate risks
Neighborhood: Bayview Woods
Nearby schools
GreatSchools rating
No schools nearby
We couldn't find any schools near this home.
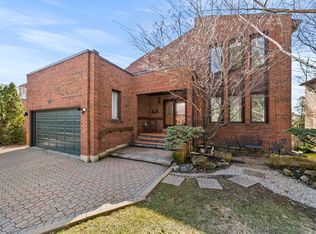

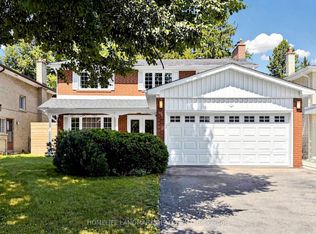
Similar homes
- C$3,488,0006 bd7 ba-- sqft29 Ballyconnor Ct, Toronto, ON M2M 0B6For Sale
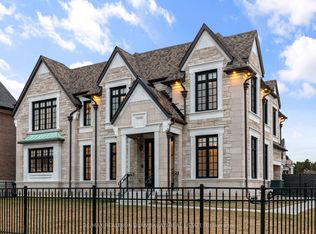 MLS ID #C13140828, RE/MAX REALTRON BIJAN BARATI REAL ESTATE. TRREB
 - C$3,588,0006 bd7 ba-- sqft212 Empress Ave, Toronto, ON M2N 3T9New Construction
 MLS ID #C13854006, KELLER WILLIAMS REFERRED URBAN REALTY. TRREB
 - C$3,790,0005 bd6 ba-- sqft299 Spring Garden Ave, Toronto, ON M2N 3H2For Sale
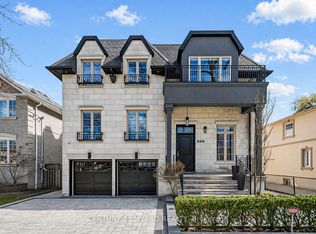 MLS ID #C13690110, CENTURY 21 MYPRO REALTY. TRREB
 - C$3,590,0006 bd7 ba-- sqft49 Pheasant Rd, Toronto, ON M2M 3H1For Sale
 MLS ID #C12894970, T-ONE GROUP REALTY INC.,. TRREB
