
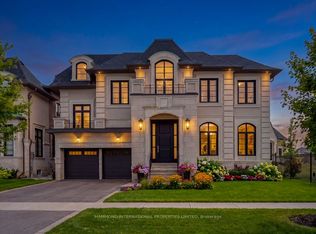
Elegant Modern Custom Home Expertly & Tastefully Crafted by One of Canada's Finest Builders: *Knightsbridge* In One of the Most Coveted, Classy, and Quiet Neighbourhoods in Toronto! This Stunning ** New Home ** Offers Approximately 5,600 Sq.Ft of Luxurious Modern Living Space Includes 4+2 Bedrooms & 7 Washrooms! It Features: An ** E-L-E-V-A-T-O-R ** for 3 Levels! Impressive Architectural Design with Warm Accents and A Functional Layout! Soaring Ceiling Height (1st Flr >> 10' , 2nd Flr >> Master:10' Others:9')! Hardwood Flr and Led Lighting Thru-Out Main & 2nd Flr! High Quality Metal Fence Wraps Around the Front of the Property! Beautiful Stone/Pre-Cast Design in Facade and Other Three Exterior Sides!! Comfortable Home for Living with Direct Access from Garage to Main Floor and Mudroom Includes a Large Guest Closet! Chef Inspired Modern Kitchen with State-Of-The-Art Appliances and A Large Breakfast Area (Like A Dining Room)!Huge Open-Concept Principal Living and Family Area with Gas Fireplace and Vaulted Ceiling, Walk-Out to Patio and Private Fully Fenced Backyard! Large Formal Dining Room Can Be Used as A Living Room, Depends on Your Usage! Breathtaking Large Master Bedroom Boasts an Amazing Boutique Style Walk-In Closets & Skylight Above, and A Bright Gorgeous 7 Pc Heated Floor Ensuite! 3 Additional Bedrooms With 3 Ensuites & 3 W/I Closets, Plus 2nd Floor Laundry Room! Fully Finished Lower Level Offers a Guest Suite and Own Ensuite, 2nd Powder Room, Huge Entertainment Recreation Room, and A Great Room, Walkout to The Backyard! This Prime Location Is Truly the Best of The Best. High Ranked Secondary School Zone: AY Jackson!! Cannot Be Missed and Must Be Seen!
For sale
C$3,488,000
29 Ballyconnor Ct, Toronto, ON M2M 0B6
6beds
7baths
Single Family Residence
Built in ----
8,053 Square Feet Lot
$-- Zestimate®
C$--/sqft
C$-- HOA
What's special
- 149 days
- 29
- 2
Zillow last checked:
Listing updated:
Listed by:
RE/MAX REALTRON BIJAN BARATI REAL ESTATE
Source: TRREB,MLS®#: C13140828 Originating MLS®#: Toronto Regional Real Estate Board
Originating MLS®#: Toronto Regional Real Estate BoardFacts & features
Interior
Bedrooms & bathrooms
- Bedrooms: 6
- Bathrooms: 7
Primary bedroom
- Level: Second
- Dimensions: 6.99 x 5.81
Bedroom 2
- Level: Second
- Dimensions: 5.08 x 3.93
Bedroom 3
- Level: Second
- Dimensions: 4.09 x 3.92
Bedroom 4
- Level: Second
- Dimensions: 4.92 x 3.28
Bedroom 5
- Level: Basement
- Dimensions: 5.02 x 3.54
Dining room
- Level: Main
- Dimensions: 5.33 x 3.65
Family room
- Level: Main
- Dimensions: 5.81 x 5.49
Great room
- Level: Basement
- Dimensions: 5.21 x 4.84
Kitchen
- Level: Main
- Dimensions: 6.8 x 5.16
Living room
- Level: Main
- Dimensions: 5.81 x 5.49
Office
- Level: Main
- Dimensions: 3.37 x 3.15
Recreation
- Level: Basement
- Dimensions: 7.43 x 4.92
Heating
- Forced Air, Gas
Cooling
- Central Air
Features
- Central Vacuum, ERV/HRV
- Basement: Finished with Walk-Out
- Has fireplace: Yes
Interior area
- Living area range: 3500-5000 null
Video & virtual tour
Property
Parking
- Total spaces: 6
- Parking features: Garage
- Has garage: Yes
Features
- Stories: 2
- Pool features: None
Lot
- Size: 8,053 Square Feet
- Features: Irregular Lot
- Topography: Flat
Details
- Parcel number: 100191797
- Other equipment: Sump Pump
Construction
Type & style
- Home type: SingleFamily
- Property subtype: Single Family Residence
Materials
- Stone
- Foundation: Poured Concrete
- Roof: Asphalt Shingle
Utilities & green energy
- Sewer: Sewer
Community & HOA
Location
- Region: Toronto
Financial & listing details
- Annual tax amount: C$21,179
- Date on market: 5/18/2026
Price history
Price history is unavailable.
Public tax history
Tax history is unavailable.
Climate risks
Neighborhood: Bayview Woods
Nearby schools
GreatSchools rating
No schools nearby
We couldn't find any schools near this home.

Similar homes
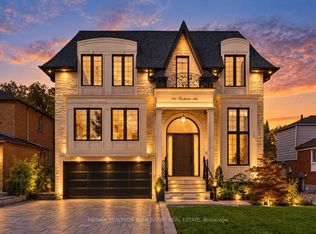
- C$3,488,0009 bd10 ba-- sqft130 Pemberton Ave, Toronto, ON M2M 1Y7For Sale
 MLS ID #C13867466, RE/MAX REALTRON BIJAN BARATI REAL ESTATE. TRREB
 - C$3,500,0006 bd6 ba-- sqft111 Codsell Ave, Toronto, ON M3H 3W2For Sale
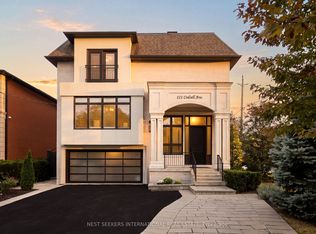 MLS ID #C13851276, NEST SEEKERS INTERNATIONAL REAL ESTATE. TRREB
 - C$3,299,0005 bd7 ba-- sqft185 Maxome Ave, Toronto, ON M2M 3L1For Sale
 MLS ID #C12792916, RE/MAX REALTRON BIJAN BARATI REAL ESTATE. TRREB
 - C$2,999,0006 bd6 ba-- sqft5 Lloydminster Cres, Toronto, ON M2M 2R9For SaleMLS ID #C13654128, RE/MAX REALTRON REALTY INC.. TRREB
