Perfectly situated on a private and quiet cul-de-sac and offering over 6370 square feet of living space on all three levels. Stunning curb appeal with professionally finished front gardens. The foyer boasts soaring ceiling heights with two double closets. The main floor offers spacious principal rooms surrounding the central foyer creating the perfect flow. The living room has hardwood floors, coffered ceilings, crown moulding and a bay window overlooking the gardens. The formal dining room overlooks the living room with a decorative arched ceiling. The renovated kitchen offers large format porcelain tile floor, a large centre island with Caesarstone countertops, gas range, two dishwasher and custom cabinetry with ample storage space and a separate pantry. The spacious breakfast area is enveloped in glass windows with a walk-out to the rear deck and pool area. The family room overlooks the kitchen with hardwood floors, crown moulding, pot lights and a gas fireplace with stone mantle surround. The main floor office has a gas fireplace, crown moulding, and French doors with glass inlay for added privacy. A tucked away powder room completes the level. The upper level is equally impressive with five bedrooms each with an ensuite or direct access to a semi-ensuite and walk-in closets. The primary retreat boasts hardwood floors, coffered ceilings, a dressing room area with two walk-in closets and two additional closets all with built-in organizers. The ensuite features double sinks, a deep soaker tub and glass-enclosed shower w/ heated floors. The lower level offers additional living space w/ a large recreation room, new broadloom, high ceiling heights throughout and pot lights, a wine cellar, a sauna, two additional bedrooms with closets, two storage closets and two four piece bathrooms. The professionally landscaped backyard offers privacy with a cedar hedge surrounding the swimming pool and hot tub with an oversized deck and beautiful gardens with irrigation system.
For sale
C$3,949,000
9 Bethesda Ct, Toronto, ON M3B 3S4
7beds
6baths
Single Family Residence
Built in ----
7,373 Square Feet Lot
$-- Zestimate®
C$--/sqft
C$-- HOA
What's special
Private and quiet cul-de-sacStunning curb appealProfessionally finished front gardensCoffered ceilingsCrown mouldingRenovated kitchenGas range
- 7 days
- 26
- 1
Zillow last checked:
Listing updated:
Listed by:
ROYAL LEPAGE REAL ESTATE SERVICES HEAPS ESTRIN TEAM
Source: TRREB,MLS®#: C13793236 Originating MLS®#: Toronto Regional Real Estate Board
Originating MLS®#: Toronto Regional Real Estate BoardFacts & features
Interior
Bedrooms & bathrooms
- Bedrooms: 7
- Bathrooms: 6
Primary bedroom
- Level: Second
- Dimensions: 6.1 x 4.06
Bedroom
- Level: Lower
- Dimensions: 3.84 x 3.12
Bedroom
- Level: Lower
- Dimensions: 3.4 x 2.9
Bedroom 2
- Level: Second
- Dimensions: 4.09 x 3.91
Bedroom 3
- Level: Second
- Dimensions: 3.94 x 3.53
Bedroom 4
- Level: Second
- Dimensions: 4.14 x 3.96
Bedroom 5
- Level: Second
- Dimensions: 4.01 x 3.35
Breakfast
- Level: Main
- Dimensions: 5.05 x 3.94
Dining room
- Level: Main
- Dimensions: 5.46 x 3.94
Family room
- Level: Main
- Dimensions: 6.12 x 3.94
Foyer
- Level: Main
- Dimensions: 4.5 x 3.15
Kitchen
- Level: Main
- Dimensions: 4.8 x 3.61
Laundry
- Level: Second
- Dimensions: 3.48 x 1.78
Living room
- Level: Main
- Dimensions: 5.49 x 3.89
Mud room
- Level: Lower
- Dimensions: 3.38 x 2.9
Office
- Level: Main
- Dimensions: 4.19 x 3.35
Pantry
- Level: Main
- Dimensions: 1.65 x 1.19
Recreation
- Level: Lower
- Dimensions: 9.6 x 6.43
Heating
- Forced Air, Gas
Cooling
- Central Air
Features
- Central Vacuum
- Basement: Finished
- Has fireplace: Yes
- Fireplace features: Family Room
Interior area
- Living area range: 3500-5000 null
Video & virtual tour
Property
Parking
- Total spaces: 6
- Parking features: Private Double
- Has garage: Yes
Features
- Stories: 2
- Patio & porch: Deck
- Exterior features: Lawn Sprinkler System, Landscape Lighting
- Has private pool: Yes
- Pool features: In Ground
- Has spa: Yes
- Spa features: Hot Tub
Lot
- Size: 7,373 Square Feet
- Features: Fenced Yard, Cul de Sac/Dead End, Library, School, Rec./Commun.Centre, Park, Pie Shaped Lot
Details
- Parcel number: 101210422
Construction
Type & style
- Home type: SingleFamily
- Property subtype: Single Family Residence
Materials
- Brick, Stone
- Foundation: Poured Concrete
- Roof: Asphalt Shingle
Utilities & green energy
- Sewer: Sewer
Community & HOA
Community
- Security: Security System
Location
- Region: Toronto
Financial & listing details
- Annual tax amount: C$23,142
- Date on market: 9/16/2026
Price history
Price history is unavailable.
Public tax history
Tax history is unavailable.
Climate risks
Neighborhood: Banbury
Nearby schools
GreatSchools rating
No schools nearby
We couldn't find any schools near this home.


Similar homes
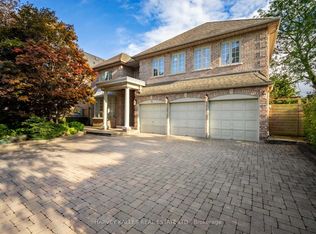
- C$3,500,0004 bd3 ba-- sqft18 Brian Cliff Dr, Toronto, ON M3B 2G2For Sale
 MLS ID #C13814606, RE/MAX REALTRON BARRY COHEN HOMES INC.. TRREB
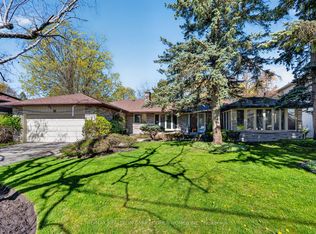
 - C$4,490,0006 bd7 ba-- sqft20 Blaine Dr, Toronto, ON M3B 2G4For Sale
 MLS ID #C13678874, HOMELIFE LANDMARK REALTY INC.. TRREB
 - C$3,599,0007 bd5 ba-- sqft21 Kirkdale Cres, Toronto, ON M3B 2J7For Sale
 MLS ID #C12985148, HOMELIFE LANDMARK REALTY INC.. TRREB
 - C$3,895,0004 bd5 ba-- sqft11 Mead Ct, Toronto, ON M2L 2A5For Sale
 MLS ID #C13790060, RE/MAX REALTRON REALTY INC.. TRREB
