A rare offering on an exceptional 75 foot wide lot in the highly sought after Denlow neighbourhood, showcasing a distinctive mid-century style residence. Surrounded by mature trees and lush greenery, this generous property offers a rare sense of tranquility and the feel of a country retreat within the city. A double door entry opens to a bright and welcoming foyer, leading to generously proportioned principal rooms, including a spacious family room and a combined living and dining room featuring vaulted ceilings and gleaming hardwood floors. The eat-in kitchen features a walkout to the backyard, extending the living space outdoors and offering a peaceful setting to enjoy the surrounding greenery. The upper level features three generously sized bedrooms, including a primary bedroom with double closets, and a well-appointed four-piece bathroom. The lower level is complete with a spacious recreation room and an additional four-piece bathroom. The expansive backyard provides a wonderful sense of space and privacy, further enhancing the appeal of this exceptional property. Ideally located close to parks, ravines & trails, top-rated schools, shopping, dining, and major highways. A rare opportunity to realize the full potential of an exceptional property in one of Toronto's most sought after neighbourhoods.
For sale
C$1,898,000
91 Larkfield Dr, Toronto, ON M3B 2H6
3beds
2baths
Single Family Residence
Built in ----
8,250 Square Feet Lot
$-- Zestimate®
C$--/sqft
C$-- HOA
What's special
Distinctive mid-century style residenceDouble door entryBright and welcoming foyerGenerously proportioned principal roomsSpacious family roomVaulted ceilingsGleaming hardwood floors
- 2 days
- 12
- 0
Zillow last checked:
Listing updated:
Listed by:
RE/MAX HALLMARK REALTY LTD.
Source: TRREB,MLS®#: C14033236 Originating MLS®#: Toronto Regional Real Estate Board
Originating MLS®#: Toronto Regional Real Estate BoardFacts & features
Interior
Bedrooms & bathrooms
- Bedrooms: 3
- Bathrooms: 2
Heating
- Forced Air, Gas
Cooling
- Central Air
Features
- None
- Basement: Finished
- Has fireplace: No
Interior area
- Living area range: 1500-2000 null
Property
Parking
- Total spaces: 5
- Parking features: Garage
- Has garage: Yes
Features
- Pool features: None
Lot
- Size: 8,250 Square Feet
Details
- Parcel number: 101210262
Construction
Type & style
- Home type: SingleFamily
- Property subtype: Single Family Residence
Materials
- Brick
- Foundation: Concrete Block
- Roof: Asphalt Shingle
Utilities & green energy
- Sewer: Sewer
Community & HOA
Location
- Region: Toronto
Financial & listing details
- Annual tax amount: C$11,149
- Date on market: 10/14/2026
Price history
Price history is unavailable.
Public tax history
Tax history is unavailable.
Climate risks
Neighborhood: Banbury
Nearby schools
GreatSchools rating
No schools nearby
We couldn't find any schools near this home.


Similar homes
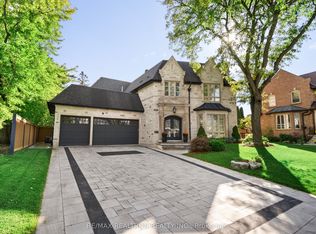
- C$1,880,0004 bd3 ba-- sqft10 Wetherfield Pl, Toronto, ON M3B 2E1For Sale
 MLS ID #C14011710, RARE REAL ESTATE. TRREB
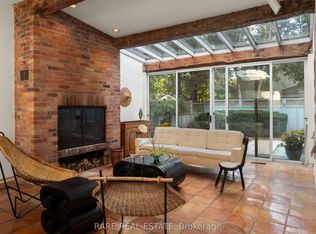
 - C$1,900,0005 bd2 ba-- sqft19 Brookwood Ct, Toronto, ON M3C 2C1For Sale
 MLS ID #C14085120, RE/MAX HALLMARK REALTY LTD.. TRREB
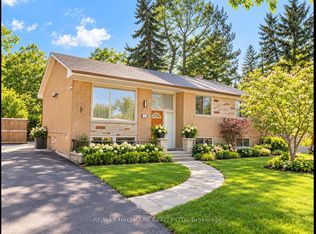
 - C$1,998,0004 bd4 ba-- sqft59 Chipstead Rd, Toronto, ON M3B 3E8For Sale
 MLS ID #C14030702, CHESTNUT PARK REAL ESTATE LIMITED. TRREB
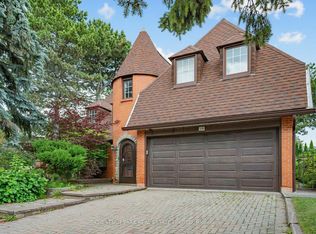
 - C$1,789,0006 bd2 ba-- sqft5 Tadcaster Pl, Toronto, ON M3B 1G6For Sale
 MLS ID #C13886634, EXP REALTY. TRREB
