Location perfection in prime Banbury-Don Mills! A rare chance to live in a prestigious, quiet enclave with transit and top-tier schools right at your doorstep.Situated on a premium, quiet cul-de-sac right next to Edwards Gardens and pristine parkland trails. This highly sought-after neighbourhood blends peaceful ravines with city convenience and premier shopping at the Shops at Don Mills just moments away. Photos have been enhanced using AI.
For sale
C$1,790,000
19 Brookwood Ct, Toronto, ON M3C 2C1
5beds
2baths
Single Family Residence
Built in ----
7,852 Square Feet Lot
$-- Zestimate®
C$--/sqft
C$-- HOA
What's special
Premium quiet cul-de-sacPeaceful ravines
- 22 days
- 31
- 1
Zillow last checked:
Listing updated:
Listed by:
RE/MAX HALLMARK REALTY LTD.
Source: TRREB,MLS®#: C14085120 Originating MLS®#: Toronto Regional Real Estate Board
Facts & features
Interior
Bedrooms & bathrooms
- Bedrooms: 5
- Bathrooms: 2
Primary bedroom
- Description: Primary Bedroom
- Level: Main
- Area: 17.46 Square Meters
- Area source: Other
- Dimensions: 4.41 x 3.96
Bedroom 2
- Description: Bedroom 2
- Level: Main
- Area: 10.2 Square Meters
- Area source: Other
- Dimensions: 3.40 x 3.00
Bedroom 3
- Description: Bedroom 3
- Level: Main
- Area: 8.92 Square Meters
- Area source: Other
- Dimensions: 4.17 x 2.14
Bedroom 4
- Description: Bedroom 4
- Level: Lower
- Area: 12.81 Square Meters
- Area source: Other
- Dimensions: 4.27 x 3.00
Bedroom 5
- Description: Bedroom 5
- Level: Lower
- Area: 11.48 Square Meters
- Area source: Other
- Dimensions: 4.19 x 2.74
Dining room
- Description: Dining Room
- Level: Main
- Area: 9.81 Square Meters
- Area source: Other
- Dimensions: 3.28 x 2.99
Family room
- Description: Recreation
- Level: Lower
- Area: 24.61 Square Meters
- Area source: Other
- Dimensions: 7.39 x 3.33
Foyer
- Description: Foyer
- Level: Main
- Area: 2.54 Square Meters
- Area source: Other
- Dimensions: 1.88 x 1.35
Kitchen
- Description: Kitchen
- Level: Main
- Area: 10.79 Square Meters
- Area source: Other
- Dimensions: 3.61 x 2.99
Laundry
- Description: Laundry
- Level: Lower
- Area: 5.14 Square Meters
- Area source: Other
- Dimensions: 2.62 x 1.96
Living room
- Description: Living Room
- Level: Main
- Area: 15.18 Square Meters
- Area source: Other
- Dimensions: 4.70 x 3.23
Heating
- Forced Air, Gas
Cooling
- Central Air
Appliances
- Included: Built-In Oven
Features
- Primary Bedroom - Main Floor
- Basement: Finished
- Has fireplace: Yes
Interior area
- Living area range: 1500-2000 null
Property
Parking
- Total spaces: 4
- Parking features: Private
Features
- Pool features: None
Lot
- Size: 7,852 Square Feet
- Features: Cul de Sac/Dead End, Fenced Yard, Public Transit, School, School Bus Route, Park
Details
- Parcel number: 101380009
Construction
Type & style
- Home type: SingleFamily
- Architectural style: Bungalow-Raised
- Property subtype: Single Family Residence
Materials
- Brick Front, Stone
- Foundation: Unknown
- Roof: Asphalt Shingle
Utilities & green energy
- Sewer: Sewer
Community & HOA
Location
- Region: Toronto
Financial & listing details
- Annual tax amount: C$7,000
- Date on market: 10/16/2026
Price history
Price history is unavailable.
Public tax history
Tax history is unavailable.
Climate risks
Neighborhood: Banbury
Nearby schools
GreatSchools rating
No schools nearby
We couldn't find any schools near this home.
Similar homes
- C$1,799,9004 bd4 ba-- sqft18 Thurston Rd, Toronto, ON M4S 2V7For Sale
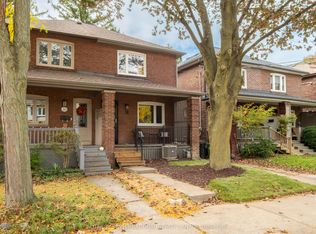 MLS ID #C14081412, SOTHEBY'S INTERNATIONAL REALTY CANADA. TRREB
- C$1,399,0004 bd1 ba-- sqft11 Hemford Cres, Toronto, ON M3B 2S4For Sale
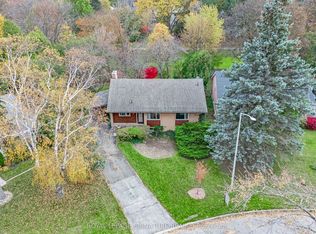 MLS ID #C14146958, ROYAL LEPAGE SIGNATURE REALTY. TRREB
- C$1,799,0003 bd2 ba-- sqft78 Bannockburn Ave, Toronto, ON M5M 2N1For Sale
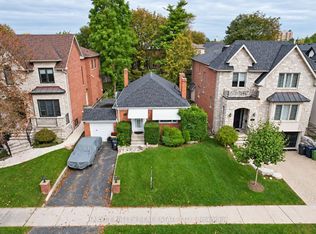 MLS ID #C13799094, HARVEY KALLES REAL ESTATE LTD.. TRREB
- C$2,198,0003 bd1 ba-- sqft19 Addison Cres, Toronto, ON M3B 1K7For Sale
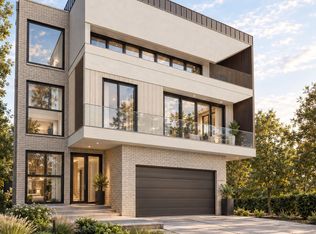 MLS ID #C14132356, WESTWOOD REALTY PLUS INC.. TRREB
