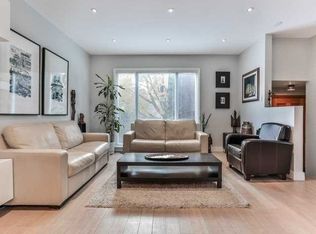
Exceptional Opportunity in the Heart of Don Mills! Nestled on a premium 60' x 100' lot on one of the area's most desirable streets, this beautifully renovated side-split offers outstanding potential for families, investors, and builders alike. The home features soaring 10-foot ceilings, a wood-burning fireplace, a bright open-concept layout, 3 bedrooms, 2 bathrooms, and a modern kitchen with stainless steel appliances. Enjoy a private, ravine-like backyard with natural elevation changes and walk-out potential-ideal for relaxing today or exploring future redevelopment opportunities. Recent updates include 200-amp electrical service, high-efficiency furnace (2017), A/C (2022), and an oversized crawl space for exceptional storage. Just minutes from The Shops at Don Mills, Edwards Gardens, parks, transit, and top-ranked schools including St. Bonaventure Catholic School. A rare opportunity to move in, rent out, or build your dream project in one of Toronto's most sought-after neighbourhoods.
For sale
C$1,558,000
10 Ternhill Cres, Toronto, ON M3C 2E5
3beds
2baths
Single Family Residence
Built in ----
6,000 Square Feet Lot
$-- Zestimate®
C$--/sqft
C$-- HOA
What's special
Wood-burning fireplaceBright open-concept layout
- 1 hour |
- 4 |
- 0 |
Zillow last checked:
Listing updated:
Listed by:
SOTHEBY'S INTERNATIONAL REALTY CANADA
Source: TRREB,MLS®#: C13649114 Originating MLS®#: Toronto Regional Real Estate Board
Originating MLS®#: Toronto Regional Real Estate BoardFacts & features
Interior
Bedrooms & bathrooms
- Bedrooms: 3
- Bathrooms: 2
Heating
- Forced Air, Gas
Cooling
- None
Features
- Other
- Basement: Finished
- Has fireplace: Yes
Interior area
- Living area range: 1100-1500 null
Property
Parking
- Total spaces: 4
- Parking features: Private
- Has carport: Yes
Features
- Pool features: None
Lot
- Size: 6,000 Square Feet
- Features: Irregular Lot, Golf, Library, Park, Place Of Worship, Public Transit, School
Details
- Parcel number: 101360075
Construction
Type & style
- Home type: SingleFamily
- Property subtype: Single Family Residence
Materials
- Brick
- Foundation: Other
- Roof: Other
Utilities & green energy
- Sewer: Sewer
Community & HOA
Location
- Region: Toronto
Financial & listing details
- Annual tax amount: C$7,134
- Date on market: 8/7/2026
S
SOTHEBY'S INTERNATIONAL REALTY CANADA
By pressing Contact Agent, you agree that the real estate professional identified above may call/text you about your search, which may involve use of automated means and pre-recorded/artificial voices. You don't need to consent as a condition of buying any property, goods, or services. Message/data rates may apply. You also agree to our Terms of Use. Zillow does not endorse any real estate professionals. We may share information about your recent and future site activity with your agent to help them understand what you're looking for in a home.
Price history
Price history is unavailable.
Public tax history
Tax history is unavailable.
Climate risks
Neighborhood: Banbury
Nearby schools
GreatSchools rating
No schools nearby
We couldn't find any schools near this home.
- C$--3 bd2 ba-- sqft7 Veery Pl, Toronto, ON M3C2C9Off Market
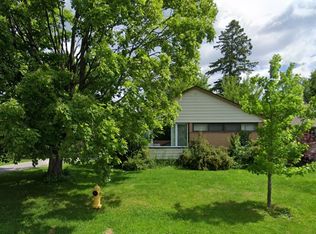
- C$--3 bd1 ba1.1k sqft19 Paperbirch Dr, Toronto, ON M3C2E6Off Market
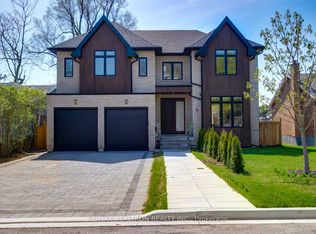
- C$3,448,0005 bd6 ba-- sqft28 Ternhill Cres, Toronto, ON M3C2E5For Sale
- C$4,4905 bd3 ba-- sqft30 Paperbirch Dr, Toronto, ON M3C2E7For Rent

- C$1,365,0006 bd2 ba-- sqft79 Paperbirch Dr, Toronto, ON M3C2E6For Sale
- C$2,5502 bd1 ba-- sqft160 The Donway W #411, Toronto, ON M3C2G1For Rent
- C$--2 bd1 ba789 sqft4 Overland Dr #33AE122A7, Toronto, ON M3C2C4Off Market
- C$--1 bd1 ba629 sqft4 Overland Dr #F86512803, Toronto, ON M3C2C4Off Market
Similar homes
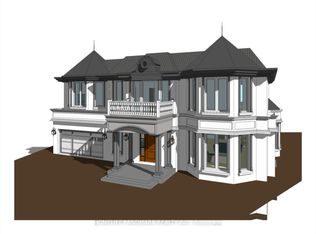
- C$1,849,8004 bd2 ba-- sqft9 Terrington Ct, Toronto, ON M3B 2J9For Sale
 MLS ID #C13613630, HOMELIFE LANDMARK REALTY INC.. TRREB
 - C$1,289,0003 bd2 ba-- sqft69 Greenland Rd, Toronto, ON M3C 1N4For Sale
 MLS ID #C13246264, ROYAL LEPAGE SIGNATURE REALTY. TRREB
 - C$1,480,0005 bd4 ba-- sqft23 Whitefriars Dr, Toronto, ON M3A 2L2For Sale
 MLS ID #C13541592, GLOBAL BRICKS EXECUTIVE HOMES REALTY. TRREB
 - C$1,600,0004 bd3 ba-- sqft205 Maplehurst Ave E, Toronto, ON M2N 3C3For Sale
 MLS ID #C13442296, PROXY REAL PROPERTY INC.. TRREB
 - C$1,390,0006 bd3 ba-- sqft22 Pleasant View Dr, Toronto, ON M2J 3P5For SaleMLS ID #C13168540, REAL ONE REALTY INC.. TRREB
- C$1,429,0004 bd5 ba-- sqft817 Cosburn Ave, Toronto, ON M4C 2V9For SaleMLS ID #E13492272, CITYSCAPE REAL ESTATE LTD.. TRREB
- C$1,259,9005 bd3 ba-- sqft22 Rochelle Cres, Toronto, ON M2J 1Y4For SaleMLS ID #C13605692, RE/MAX REALTRON REALTY INC.. TRREB
- C$1,499,9006 bd4 ba-- sqft3 Mosedale Cres, Toronto, ON M2J 3A3For SaleMLS ID #C12814018, NU STREAM REALTY (TORONTO) INC.. TRREB
- C$1,488,0005 bd3 ba-- sqft4 Ferncrest Gate, Toronto, ON M1W 1C2For SaleMLS ID #E12956546, HOMELIFE LANDMARK REALTY INC.. TRREB
- C$2,099,9994 bd3 ba-- sqft90 Berkinshaw Cres, Toronto, ON M3B 2T2For SaleMLS ID #C13570456, ROYAL LEPAGE SIGNATURE REALTY. TRREB
- C$1,679,0005 bd4 ba-- sqft44 Roxborough Ln, Vaughan, ON L4J 4T1For SaleMLS ID #N13630576, RE/MAX REALTRON REALTY INC.. TRREB
- C$1,399,8884 bd3 ba-- sqft37 Tefley Rd, Toronto, ON M2M 1C5For SaleMLS ID #C13156510, CENTURY 21 ATRIA REALTY INC.. TRREB
- C$1,150,0003 bd4 ba-- sqft5 Doral Gate, Markham, ON L3T 7K6For SaleMLS ID #N13640914, HOMELIFE NEW WORLD REALTY INC.. TRREB
- C$1,840,0003 bd4 ba-- sqft77 Hove St E, Toronto, ON M3H 4Z2For SaleMLS ID #C13024828, KAMALI GROUP REALTY. TRREB
- C$1,600,0005 bd3 ba-- sqft136 Medland St, Toronto, ON M6P 2N5For SaleMLS ID #W13591162, HOME STANDARDS BRICKSTONE REALTY. TRREB
- C$1,589,0006 bd3 ba-- sqft66 Dewlane Dr, Toronto, ON M2R 2P8For SaleMLS ID #C12669786, RIGHT AT HOME REALTY INC.. TRREB
- C$1,749,0004 bd3 ba-- sqft45 Greenbrook Dr, Toronto, ON M6M 2J8For SaleMLS ID #W13150466, ROYAL LEPAGE REAL ESTATE SERVICES LTD.. TRREB
- C$1,399,9004 bd3 ba-- sqft258 La Rose Ave, Toronto, ON M9P 1B7For SaleMLS ID #W13614936, RIGHT AT HOME REALTY INC.. TRREB
- C$1,399,0003 bd1 ba-- sqft99 Park Home Ave, Toronto, ON M2N 1W7For SaleMLS ID #C12658270, BAY STREET GROUP INC.. TRREB
- C$1,248,8004 bd4 ba-- sqft39 Cadillac Ave, Toronto, ON M3H 1S3For SaleMLS ID #C13569494, REMAX YOUR COMMUNITY REALTY. TRREB
