Discover the space, versatility and neighbourhood lifestyle of 79 Paperbirch Drive! Set on a generous lot with 78 feet of frontage, this detached bungalow offers 3+3 bedrooms, two kitchens and two full bathrooms in North York's sought-after Banbury-Don Mills community. An inviting living and dining area features hardwood floors and a large picture window, while the main-floor kitchen opens onto a deck overlooking a backyard framed by mature trees and landscaped gardens. The finished basement offers three additional bedrooms, a second kitchen, a full bathroom and a family room with a fireplace, providing flexible space for extended family and potential rental income. A private driveway accommodates five vehicles. Enjoy the convenience of nearby Shops at Don Mills, where shopping, restaurants, cafés and entertainment bring the neighbourhood to life. Parks, ravine trails, recreation facilities and nearby schools add to the appeal, while convenient access to TTC, the DVP and Highway 401 keeps you connected across the city. Whether you're looking for a family home, room for multi-generational living or an opportunity to personalize a property in an established neighbourhood, this bungalow deserves a closer look. Book your private showing and discover the possibilities!
For sale
C$1,299,000
79 Paperbirch Dr, Toronto, ON M3C 2E6
6beds
2baths
Single Family Residence
Built in ----
7,821 Square Feet Lot
$-- Zestimate®
C$--/sqft
C$-- HOA
What's special
Two kitchensHardwood floorsLarge picture windowFinished basement
- 8 days
- 14
- 2
Zillow last checked:
Listing updated:
Listed by:
RE/MAX REALTRON REALTY INC.
Source: TRREB,MLS®#: C14002634 Originating MLS®#: Toronto Regional Real Estate Board
Originating MLS®#: Toronto Regional Real Estate BoardFacts & features
Interior
Bedrooms & bathrooms
- Bedrooms: 6
- Bathrooms: 2
Primary bedroom
- Level: Main
- Dimensions: 0 x 3.65
Bedroom
- Level: Basement
- Dimensions: 0 x 3.25
Bedroom 2
- Level: Main
- Dimensions: 0 x 2.56
Bedroom 3
- Level: Main
- Dimensions: 0 x 3.16
Bedroom 4
- Level: Basement
- Dimensions: 0 x 3.69
Bedroom 5
- Level: Basement
- Dimensions: 0 x 2.78
Bathroom
- Level: Basement
- Dimensions: 0 x 2.73
Bathroom
- Level: Main
- Dimensions: 0 x 3.28
Dining room
- Level: Main
- Dimensions: 0 x 3.07
Family room
- Level: Basement
- Dimensions: 0 x 3.6
Kitchen
- Level: Main
- Dimensions: 3.25 x 3.28
Kitchen
- Level: Basement
- Dimensions: 0 x 4
Living room
- Level: Main
- Dimensions: 0 x 3.46
Heating
- Forced Air, Gas
Cooling
- Central Air
Features
- None
- Basement: Apartment
- Has fireplace: Yes
Interior area
- Living area range: 1100-1500 null
Property
Parking
- Total spaces: 5
- Parking features: Private
Features
- Patio & porch: Deck
- Pool features: None
- Has spa: Yes
- Spa features: Hot Tub
Lot
- Size: 7,821 Square Feet
- Features: Park, Place Of Worship, Public Transit, School, Irregular Lot
Details
- Parcel number: 101360198
Construction
Type & style
- Home type: SingleFamily
- Architectural style: Bungalow
- Property subtype: Single Family Residence
Materials
- Brick
- Foundation: Concrete Block
- Roof: Asphalt Shingle
Utilities & green energy
- Sewer: Sewer
Community & HOA
Location
- Region: Toronto
Financial & listing details
- Annual tax amount: C$7,556
- Date on market: 10/13/2026
Price history
Price history is unavailable.
Public tax history
Tax history is unavailable.
Climate risks
Neighborhood: Banbury
Nearby schools
GreatSchools rating
No schools nearby
We couldn't find any schools near this home.

Similar homes
- C$1,499,9005 bd2 ba-- sqft3 Shadwell Pl, Toronto, ON M3B 1J4For Sale
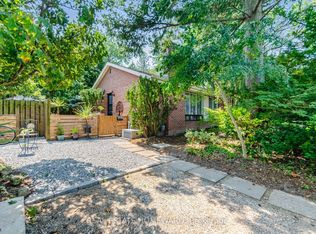 MLS ID #C13860586, REAL ESTATE HOMEWARD. TRREB
 - C$1,299,9005 bd2 ba-- sqft2 Richbourne Ct, Toronto, ON M1T 1T6For Sale
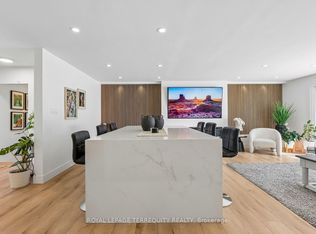 MLS ID #E13839272, ROYAL LEPAGE TERREQUITY REALTY. TRREB
 - C$849,0003 bd3 ba-- sqft38 Singleton Rd, Toronto, ON M1R 1H9For Sale
 MLS ID #E14093164, RE/MAX ROUGE RIVER REALTY LTD.. TRREB
 - C$1,180,0004 bd3 ba-- sqft36 Joanna Dr E, Toronto, ON M1R 4J1For Sale
 MLS ID #E13760054, RIGHT AT HOME REALTY INC.. TRREB
