Welcome to 123 Francine Drive - a bright, freshly painted 3+1 bedroom bungalow set on a premium 59 x 171 ft ravine lot in sought-after Hillcrest Village. The main level features hardwood floors throughout, an oversized eat-in kitchen with a skylight, and a sunken living room where a large picture window frames tranquil ravine views and opens to an expansive deck finished with brand-new wood tiles. A spacious main-floor den makes an ideal home office or study. The primary bedroom overlooks the ravine and offers a generous ensuite with a glass shower and separate soaker tub, while two additional well-sized bedrooms complete the main floor.The fully finished walk-out basement delivers outstanding versatility, with a large recreation room and bar, a separate games/pool-table room, a workshop, a second living area, a laundry room, and an additional bedroom. With its own private walk-out entrance, the lower level is perfect for multigenerational living and offers excellent potential for a future income suite.Backing directly onto the scenic Duncan Creek Trail and surrounded by mature trees, this home enjoys exceptional privacy in a peaceful natural setting. Conveniently located near Cliffwood P.S., Highland M.S., A.Y. Jackson S.S., TTC, parks, shopping, and everyday amenities, and directly across from the Canadian Memorial Chiropractic College (CMCC), this is a rare opportunity for families and investors alike.
For sale
C$1,399,000
123 Francine Dr, Toronto, ON M2H 2H1
5beds
3baths
Single Family Residence
Built in ----
10,160 Square Feet Lot
$-- Zestimate®
C$--/sqft
C$-- HOA
What's special
Bright freshly paintedHardwood floors throughoutOversized eat-in kitchenTwo additional well-sized bedroomsFully finished walk-out basementLaundry roomPrivate walk-out entrance
- 1 hour
- 1
- 0
Zillow last checked:
Listing updated:
Listed by:
RE/MAX REALTRON REALTY INC.
Source: TRREB,MLS®#: C13765468 Originating MLS®#: Toronto Regional Real Estate Board
Originating MLS®#: Toronto Regional Real Estate BoardFacts & features
Interior
Bedrooms & bathrooms
- Bedrooms: 5
- Bathrooms: 3
Heating
- Forced Air, Gas
Cooling
- Central Air
Appliances
- Included: Water Purifier
Features
- Central Vacuum, Primary Bedroom - Main Floor
- Basement: Finished with Walk-Out,Walk-Out Access,Finished
- Has fireplace: Yes
Interior area
- Living area range: 1500-2000 null
Property
Parking
- Total spaces: 6
- Parking features: Private, Garage Door Opener
- Has garage: Yes
Features
- Patio & porch: Deck
- Exterior features: Backs On Green Belt, Lawn Sprinkler System
- Pool features: None
- Waterfront features: None
Lot
- Size: 10,160 Square Feet
- Features: Hospital, Library, Public Transit, Ravine, School
Details
- Parcel number: 100070004
- Other equipment: Intercom
Construction
Type & style
- Home type: SingleFamily
- Architectural style: Bungalow-Raised
- Property subtype: Single Family Residence
Materials
- Brick
- Foundation: Brick
- Roof: Shingle
Utilities & green energy
- Sewer: Sewer
Community & HOA
Location
- Region: Toronto
Financial & listing details
- Annual tax amount: C$9,999
- Date on market: 9/10/2026
Price history
Price history is unavailable.
Public tax history
Tax history is unavailable.
Climate risks
Neighborhood: Hillcrest Village
Nearby schools
GreatSchools rating
No schools nearby
We couldn't find any schools near this home.

Similar homes
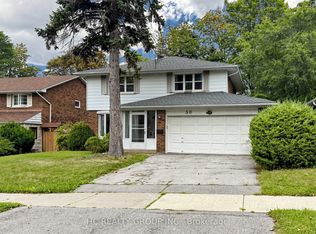
- C$1,349,0004 bd3 ba-- sqft85 Snowcrest Ave, Toronto, ON M2K 2K9For Sale
 MLS ID #C13763954, RE/MAX REAL ESTATE CENTRE INC.. TRREB
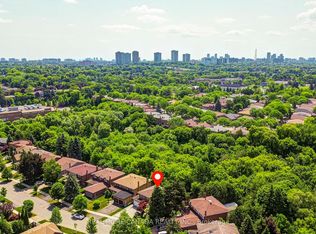
 - C$1,459,0005 bd4 ba-- sqft22 Mistflower Rd, Toronto, ON M2H 3G9For Sale
 MLS ID #C13750318, CENTURY 21 KING`S QUAY REAL ESTATE INC.. TRREB
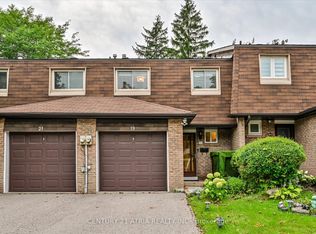
 - C$1,380,0005 bd2 ba-- sqft182 McNicoll Ave, Toronto, ON M2H 2B9For Sale
 MLS ID #C13730522, RIGHT AT HOME REALTY INC.. TRREB
 - C$1,300,0003 bd3 ba1.9k sqft14 Michael Dr, Toronto, ON M2H 2A3For Sale
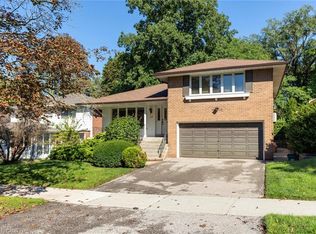 MLS ID #40860437, Grant Gilmour, Salesperson, RE/MAX Realty Specialists Inc.. ITSO
