Welcome To One Of The Largest Units In The Highly Sought-After Paul Markway Townhome Community! Nestled In A Peaceful, Park-Like Setting, This Spacious Home Offers An Exceptional Blend Of Comfort, Privacy & Convenience. Thoughtfully Designed With Generous Living Spaces, Large Bedrooms, Abundant Natural Light & Excellent Storage, It's Ideal For Growing Families Or Those Seeking More Room To Live And Work. Enjoy A Functional Layout With Bright Living & Dining Areas, A Well-Appointed Kitchen & Multiple Spaces For Relaxation, Entertaining Or A Home Office. Surrounded By Mature Greenery And Nature, Ideally located just 5 minutes from Old Cummer Go Train Station and with TTC access at your door, Highways 401/404/407, Parks, Shopping & Highly Ranked Schools Including A.Y. Jackson Secondary School And Cliffwood Public School. A Rare Opportunity To Own This Lovely Townhome, Well-Managed Community!
For sale
C$888,000
58 Paul Markway, Toronto, ON M2H 1S7
4beds
3baths
Townhouse
Built in ----
-- sqft lot
$-- Zestimate®
C$--/sqft
C$611/mo HOA
What's special
Generous living spacesLarge bedroomsAbundant natural lightExcellent storageFunctional layoutWell-appointed kitchen
- 2 days
- 4
- 0
Zillow last checked:
Listing updated:
Listed by:
CENTURY 21 NEW CONCEPT
Source: TRREB,MLS®#: C13740998 Originating MLS®#: Toronto Regional Real Estate Board
Originating MLS®#: Toronto Regional Real Estate BoardFacts & features
Interior
Bedrooms & bathrooms
- Bedrooms: 4
- Bathrooms: 3
Primary bedroom
- Level: Third
- Dimensions: 4.45 x 3.71
Bedroom 2
- Level: Third
- Dimensions: 6.68 x 2.98
Bedroom 3
- Level: Third
- Dimensions: 2.97 x 2.92
Dining room
- Level: Second
- Dimensions: 3.55 x 3.15
Kitchen
- Level: Second
- Dimensions: 5.94 x 3.05
Laundry
- Level: Second
- Dimensions: 2.77 x 1.86
Living room
- Level: Main
- Dimensions: 5.6 x 3.66
Recreation
- Level: Lower
- Dimensions: 5.56 x 3.58
Heating
- Forced Air, Gas
Cooling
- Central Air
Appliances
- Laundry: Ensuite
Features
- Central Vacuum
- Flooring: Carpet Free
- Basement: Finished
- Has fireplace: No
Interior area
- Living area range: 1600-1799 null
Property
Parking
- Total spaces: 2
- Parking features: Garage Door Opener
- Has garage: Yes
Features
- Levels: Multi-Level
Details
- Parcel number: 110310026
Construction
Type & style
- Home type: Townhouse
- Property subtype: Townhouse
Materials
- Brick, Wood
Community & HOA
HOA
- Services included: Water Included, Cable TV Included, CAC Included, Building Insurance Included, Common Elements Included, Parking Included
- HOA fee: C$611 monthly
- HOA name: YCC
Location
- Region: Toronto
Financial & listing details
- Annual tax amount: C$4,319
- Date on market: 9/3/2026
Price history
Price history is unavailable.
Public tax history
Tax history is unavailable.
Climate risks
Neighborhood: Hillcrest Village
Nearby schools
GreatSchools rating
No schools nearby
We couldn't find any schools near this home.

Similar homes
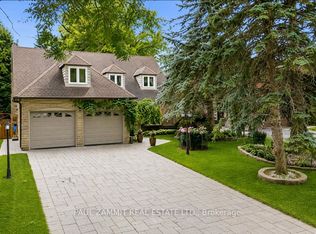
- C$638,0004 bd3 ba-- sqft19 Aspenwood Dr, Toronto, ON M2H 3E1For Sale
 MLS ID #C13744478, CENTURY 21 ATRIA REALTY INC.. TRREB
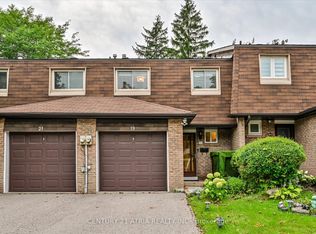
 - C$768,8004 bd2 ba-- sqft19 Liszt Gate #306, Toronto, ON M2H 1G6For Sale
 MLS ID #C13740590, HOMELIFE NEW WORLD REALTY INC.. TRREB
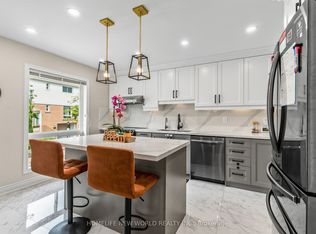
 - C$869,9004 bd3 ba-- sqft100 Jenny Wrenway, Toronto, ON M2H 2Z2For Sale
 MLS ID #C13420850, RIGHT AT HOME REALTY INC.. TRREB
 - C$890,0003 bd3 ba-- sqft7 Purple Sageway, Toronto, ON M2H 2Z6For Sale
 MLS ID #C13582576, ANJIA REALTY. TRREB
