**Hot Location! Very Demanding Area. Norman Bethune C.I. Boundary. Semi-detached raised bungalow offers 3+1 bedrooms and is the perfect opportunity for families, investors, or multi-generational living.fresh paint, new quartz counter top on mian floor, pot lights in living and dinning, new LED ceiling lights, move-in-ready, income potential, eat-in kitchen, Safe Neighbourhood. Practical Layout.Best Exposure. Walk-Out Basement With One Br, Bathroom, Kitchen & Living Area, Above Ground Windows. . Close To Everything: Schools/Ttc/Shops/Restaurants/Libary.Mins To 404/401.Can't Miss!
For sale
C$799,000
93 Crayford Dr, Toronto, ON M1W 3B5
4beds
2baths
Single Family Residence
Built in ----
3,541 Square Feet Lot
$-- Zestimate®
C$--/sqft
C$-- HOA
What's special
Semi-detached raised bungalowFresh paintNew led ceiling lightsEat-in kitchenPractical layoutAbove ground windows
- 1 day
- 11
- 0
Zillow last checked:
Listing updated:
Listed by:
HOMELIFE NEW WORLD REALTY INC.
Source: TRREB,MLS®#: E13743860 Originating MLS®#: Toronto Regional Real Estate Board
Originating MLS®#: Toronto Regional Real Estate BoardFacts & features
Interior
Bedrooms & bathrooms
- Bedrooms: 4
- Bathrooms: 2
Primary bedroom
- Description: Primary Bedroom
- Level: Ground
- Area: 14.9 Square Meters
- Area source: Other
- Dimensions: 4.79 x 3.11
Bedroom
- Description: Bedroom 4
- Level: Basement
- Area: 13.27 Square Meters
- Area source: Other
- Dimensions: 4.31 x 3.08
Bedroom 2
- Description: Bedroom 2
- Level: Ground
- Area: 10.16 Square Meters
- Area source: Other
- Dimensions: 3.54 x 2.87
Bedroom 3
- Description: Bedroom 3
- Level: Ground
- Area: 7.75 Square Meters
- Area source: Other
- Dimensions: 2.83 x 2.74
Dining room
- Description: Dining Room
- Level: Ground
- Area: 8.74 Square Meters
- Area source: Other
- Dimensions: 3.19 x 2.74
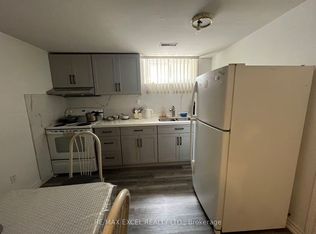
Kitchen
- Description: Kitchen
- Level: Ground
- Area: 16.79 Square Meters
- Area source: Other
- Dimensions: 4.88 x 3.44
Kitchen
- Description: Kitchen
- Level: Basement
- Area: 12.34 Square Meters
- Area source: Other
- Dimensions: 4.21 x 2.93
Living room
- Description: Living Room
- Level: Ground
- Area: 17.57 Square Meters
- Area source: Other
- Dimensions: 4.84 x 3.63
Living room
- Description: Recreation
- Level: Basement
- Area: 13.66 Square Meters
- Area source: Other
- Dimensions: 4.23 x 3.23
Heating
- Forced Air, Gas
Cooling
- Central Air
Features
- Flooring: Carpet Free
- Basement: Finished with Walk-Out,Separate Entrance
- Has fireplace: No
Interior area
- Living area range: 1100-1500 null
Property
Parking
- Total spaces: 2
- Parking features: Private Double
- Has attached garage: Yes
Features
- Pool features: None
Lot
- Size: 3,541 Square Feet
- Features: Irregular Lot, Public Transit, Reverse Pie Lot
Details
- Parcel number: 060050132
Construction
Type & style
- Home type: SingleFamily
- Architectural style: Bungalow-Raised
- Property subtype: Single Family Residence
- Attached to another structure: Yes
Materials
- Brick
- Foundation: Concrete
- Roof: Asphalt Shingle
Utilities & green energy
- Sewer: Sewer
Community & HOA
Location
- Region: Toronto
Financial & listing details
- Annual tax amount: C$4,772
- Date on market: 9/4/2026
Price history
Price history is unavailable.
Public tax history
Tax history is unavailable.
Climate risks
Neighborhood: Steeles
Nearby schools
GreatSchools rating
No schools nearby
We couldn't find any schools near this home.


Similar homes
- C$1,099,0004 bd3 ba-- sqft61 Wintermute Blvd, Toronto, ON M1W 3M7For Sale
 MLS ID #E13736670, EXP REALTY. TRREB
 - C$765,0003 bd2 ba-- sqftThe Excellence, Toronto, ON M2H 3S6For Sale
 MLS ID #C13739540, RE/MAX PRIME PROPERTIES. TRREB
 - C$935,0005 bd2 ba-- sqft37 Pawnee Ave, Toronto, ON M2H 3C6For Sale
 MLS ID #C13726332, REAL LAND REALTY INC.. TRREB
 - C$1,178,0004 bd4 ba-- sqft48 Coverdale Cres, Toronto, ON M1V 2S7For Sale
 MLS ID #E13736034, SUPERSTARS REALTY LTD.. TRREB