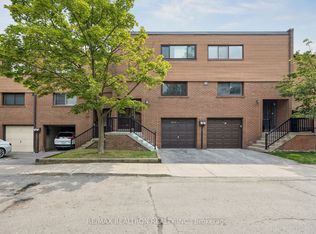
Stunning, move-in ready corner townhome in prime North York. This warm & cozy sunlit home offers 4 spacious bedrooms & 2.5 bathrooms. Features include a fresh coat of paint, brand-new hardwood floors throughout & a brand new carpeted staircase. Open concept living room and dining room with a walk-out to yard, The large eat-in kitchen flows easily for daily life. The Oversized primary bedroom featuring a 4-pieces ensuite, a walk-in closet and an additional large secondary closet with custom built-in organizers. Finished basement features brand new vinyl floor with recreation room/storage/home office and a 2- piece bathroom. High ranking schools including Arbor Glen Public School, Highland Junior Public School & A.Y. Jackson Secondary School. Steps to TTC, park, shopping plaza, supermarket, restaurant.... Minutes to highways 404/407/DVP, only 30minutes commute to downtown Toronto. This well-kept home is in an established up-scale neighbourhood with convenient access to transportation in and out of the city & all amenities are conveniently accessible. This home is tailor-made for first time home buyers and growing families looking for comfort and room to grow.
For sale
C$768,000
163 Song Meadoway, Toronto, ON M2H 2V1
4beds
3baths
Townhouse
Built in ----
-- sqft lot
$-- Zestimate®
C$--/sqft
C$753/mo HOA
What's special
Corner townhomeBrand-new hardwood floors throughoutBrand new carpeted staircaseWalk-out to yardLarge eat-in kitchenOversized primary bedroomWalk-in closet
- 1 day |
- 5 |
- 1 |
Zillow last checked:
Listing updated:
Listed by:
BAY STREET GROUP INC.
Source: TRREB,MLS®#: C13698828 Originating MLS®#: Toronto Regional Real Estate Board
Originating MLS®#: Toronto Regional Real Estate BoardFacts & features
Interior
Bedrooms & bathrooms
- Bedrooms: 4
- Bathrooms: 3
Primary bedroom
- Description: Primary Bedroom
- Level: Third
- Area: 19.3 Square Meters
- Area source: Other
- Dimensions: 5.08 x 3.80
Bedroom 2
- Description: Bedroom 2
- Level: Second
- Area: 12.99 Square Meters
- Area source: Other
- Dimensions: 3.82 x 3.40
Bedroom 3
- Description: Bedroom 3
- Level: Second
- Area: 8.56 Square Meters
- Area source: Other
- Dimensions: 2.94 x 2.91
Bedroom 4
- Description: Bedroom 4
- Level: Second
- Area: 8.17 Square Meters
- Area source: Other
- Dimensions: 2.95 x 2.77
Dining room
- Description: Dining Room
- Level: Main
- Area: 10.21 Square Meters
- Area source: Other
- Dimensions: 3.78 x 2.70
Kitchen
- Description: Kitchen
- Level: Main
- Area: 10.46 Square Meters
- Area source: Other
- Dimensions: 3.83 x 2.73
Living room
- Description: Living Room
- Level: Main
- Area: 17.44 Square Meters
- Area source: Other
- Dimensions: 5.45 x 3.20
Recreation
- Description: Recreation
- Level: Basement
- Area: 8.18 Square Meters
- Area source: Other
- Dimensions: 3.30 x 2.48
Heating
- Forced Air, Gas
Cooling
- Central Air
Appliances
- Laundry: In Basement
Features
- None
- Basement: Finished
- Has fireplace: No
Interior area
- Living area range: 1400-1599 null
Video & virtual tour
Property
Parking
- Total spaces: 2
- Parking features: Private
- Has attached garage: Yes
Features
- Stories: 3
Lot
- Features: Park, School, Place Of Worship, Public Transit, Fenced Yard
Details
- Parcel number: 111480176
Construction
Type & style
- Home type: Townhouse
- Property subtype: Townhouse
- Attached to another structure: Yes
Materials
- Brick
Community & HOA
HOA
- Amenities included: BBQs Allowed, Playground, Visitor Parking
- Services included: Water Included, Common Elements Included, Building Insurance Included, Parking Included
- HOA fee: C$753 monthly
- HOA name: YCC
Location
- Region: Toronto
Financial & listing details
- Annual tax amount: C$3,851
- Date on market: 8/21/2026
Price history
Price history is unavailable.
Public tax history
Tax history is unavailable.
Climate risks
Neighborhood: Hillcrest Village
Nearby schools
GreatSchools rating
No schools nearby
We couldn't find any schools near this home.
- C$699,9003 bd2 ba-- sqft168 Song Meadoway, Toronto, ON M2H2T7For Sale
- C$739,0005 bd2 ba-- sqft24 Low Meadoway, Toronto, ON M2H2V7For Sale

- C$3,3004 bd2 ba-- sqft1 Grass Meadoway, Toronto, ON M2H2V4For Rent

- C$3,6005 bd3 ba-- sqft17 Song Meadoway, Toronto, ON M2H2T8For Rent

- C$879,0004 bd3 ba-- sqft68 Applegate Cres, Toronto, ON M2H2R4For Sale
- C$798,0003 bd3 ba-- sqft61 Nottinghill Rd, Markham, ON L3T4Y3For Sale
- C$649,0004 bd3 ba-- sqft4005 Don Mills Rd #340, Toronto, ON M2H3J9For Sale
- C$--4 bd3 ba2k sqft4005 Don Mills Rd #324, Toronto, ON M2H3J9Off Market
Similar homes
- C$699,9003 bd2 ba-- sqft168 Song Meadoway, Toronto, ON M2H 2T7For SaleMLS ID #C13692958, RE/MAX REALTRON REALTY INC.. TRREB
- C$699,0004 bd1 ba-- sqft141 Hollyberry Trl, Toronto, ON M2H 2P2For Sale
 MLS ID #C13700174, CENTURY 21 ATRIA REALTY INC.. TRREB
 - C$729,9904 bd4 ba-- sqft3069 Pharmacy Ave #10, Toronto, ON M1W 2H1For Sale
 MLS ID #E13694474, RE/MAX EXCEL REALTY LTD.. TRREB
 - C$739,0005 bd2 ba-- sqft24 Low Meadoway, Toronto, ON M2H 2V7For SaleMLS ID #C13580448, NEW VISION CAPITAL REALTY INC.. TRREB
- C$838,9003 bd3 ba-- sqft50 Morecambe Gate #B308, Toronto, ON M1W 0A9For SaleMLS ID #E13693814, BAY STREET GROUP INC.. TRREB
- C$688,0005 bd3 ba-- sqft44 Chester Le Blvd #39, Toronto, ON M1W 2M8For SaleMLS ID #E13698226, HOMELIFE NEW WORLD REALTY INC.. TRREB
- C$799,0004 bd3 ba-- sqft102 Jenny Wrenway, Toronto, ON M2H 2Z2For SaleMLS ID #C13508176, FIRST CLASS REALTY INC.. TRREB
- C$798,0004 bd3 ba-- sqft119 Courville Coachway #55, Toronto, ON M2J 3V6For SaleMLS ID #C13661854, HOME RUN REALTY INC.. TRREB
- C$489,0003 bd2 ba-- sqft4005 Don Mills Rd #228, Toronto, ON M2H 3J9For SaleMLS ID #C13685980, CENTURY 21 PERCY FULTON LTD.. TRREB
- C$888,0004 bd2 ba-- sqft89 Mintwood Dr, Toronto, ON M2M 3A6For SaleMLS ID #C13698004, BAY STREET GROUP INC.. TRREB
- C$798,0003 bd3 ba-- sqft61 Nottinghill Rd, Markham, ON L3T 4Y3For SaleMLS ID #N13078484, PAUL ZAMMIT REAL ESTATE LTD.. TRREB
- C$739,9904 bd4 ba-- sqft3069 Pharmacy Ave #14, Toronto, ON M1W 2H1For SaleMLS ID #E13653538, SUPERSTARS REALTY LTD.. TRREB
- C$649,0004 bd3 ba-- sqft4005 Don Mills Rd #340, Toronto, ON M2H 3J9For SaleMLS ID #C13444040, CENTURY 21 ATRIA REALTY INC.. TRREB
- C$869,9004 bd3 ba-- sqft100 Jenny Wrenway, Toronto, ON M2H 2Z2For SaleMLS ID #C13420850, RIGHT AT HOME REALTY INC.. TRREB
- C$798,0003 bd3 ba-- sqft120 Beverly Glen Blvd #61, Toronto, ON M1W 1W6For SaleMLS ID #E13666988, CENTURY 21 MYPRO REALTY. TRREB
- C$786,0003 bd2 ba-- sqft12 Lace Fern Way, Toronto, ON M2J 4L9For SaleMLS ID #C13652934, RIGHT AT HOME REALTY INC.. TRREB
- C$779,0003 bd3 ba-- sqft266 Simonston Blvd, Markham, ON L3T 4T5For SaleMLS ID #N13506670, CENTURY 21 RED STAR REALTY INC.. TRREB
- C$523,8003 bd2 ba-- sqft4005 Don Mills Rd #358, Toronto, ON M2H 3J9For SaleMLS ID #C13685820, KELLER WILLIAMS PORTFOLIO REALTY. TRREB
- C$690,0002 bd2 ba-- sqftSkymark 1, Toronto, ON M2J 4T6For SaleMLS ID #C13685758, ROYAL LEPAGE SIGNATURE REALTY. TRREB
- C$749,0004 bd5 ba-- sqft91 Rameau Dr #10, Toronto, ON M2H 1T6For SaleMLS ID #C13076352, BAY STREET GROUP INC.. TRREB
