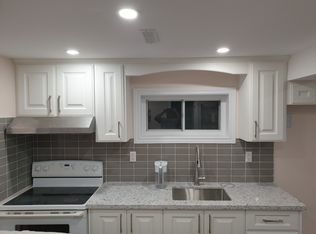
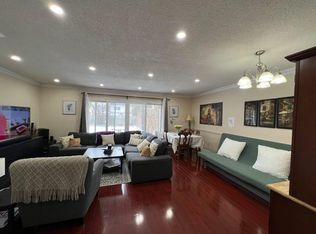
THE OPEN CONCEPT LIVING AND DINING AREA WITH NATURAL LIGHT. IDEALLY LOCATION WITHIN WALKING DISTANCE OF A.Y. JACKSON SECONDARY SCHOOL, ARBOR GLEN PUBLIC SCHOOL AND HIGHLAND MIDDLE SCHOOL. ENJOY CONVENIENT ACCESS TO PARKS, TTC, SHOPPING CENTRE AND MAJOR HIGHWAYS. A RARE OPPORTUNITY TO OWN A SEMI DETACH HOME IN ONE OF NORTH YORK MOST DESIABLE FAMILY - FRIENDLY NEIGHBOURHOODS. DON'T MISS THIS GEM !!!
For sale
C$879,000
68 Applegate Cres, Toronto, ON M2H 2R4
4beds
3baths
Single Family Residence
Built in ----
3,442 Square Feet Lot
$-- Zestimate®
C$--/sqft
C$-- HOA
What's special
- 14 hours |
- 3 |
- 0 |
Zillow last checked:
Listing updated:
Listed by:
RE/MAX EXCEL REALTY LTD.
Source: TRREB,MLS®#: C13675972 Originating MLS®#: Toronto Regional Real Estate Board
Originating MLS®#: Toronto Regional Real Estate BoardFacts & features
Interior
Bedrooms & bathrooms
- Bedrooms: 4
- Bathrooms: 3
Bedroom
- Level: Basement
- Dimensions: 3.93 x 3.24
Bedroom
- Level: Second
- Dimensions: 5.52 x 3.45
Bedroom 2
- Level: Second
- Dimensions: 4.71 x 2.69
Bedroom 3
- Level: Second
- Dimensions: 2.87 x 2.84
Bathroom
- Level: Second
- Dimensions: 2.32 x 2.13
Bathroom
- Level: Basement
- Dimensions: 1.71 x 2
Bathroom
- Level: Main
- Dimensions: 2.84 x 1.72
Dining room
- Level: Main
- Dimensions: 3.45 x 2.98
Kitchen
- Level: Main
- Dimensions: 5.24 x 5.55
Living room
- Level: Main
- Dimensions: 5.68 x 6.15
Living room
- Level: Basement
- Dimensions: 5.42 x 5.83
Heating
- Forced Air, Gas
Cooling
- Central Air
Features
- None
- Basement: Finished
- Has fireplace: Yes
Interior area
- Living area range: 1100-1500 null
Property
Parking
- Total spaces: 3
- Parking features: Private
- Has carport: Yes
Features
- Stories: 2
- Pool features: None
Lot
- Size: 3,442 Square Feet
- Features: Irregular Lot
Details
- Parcel number: 100060353
Construction
Type & style
- Home type: SingleFamily
- Property subtype: Single Family Residence
Materials
- Aluminum Siding, Brick
- Foundation: Unknown
- Roof: Shingle
Utilities & green energy
- Sewer: Sewer
Community & HOA
Location
- Region: Toronto
Financial & listing details
- Annual tax amount: C$4,795
- Date on market: 8/14/2026
Price history
Price history is unavailable.
Public tax history
Tax history is unavailable.
Climate risks
Neighborhood: Hillcrest Village
Nearby schools
GreatSchools rating
No schools nearby
We couldn't find any schools near this home.
- C$--1 bd1 ba700 sqft36 Hollyberry Trl #BASEMENT, Toronto, ON M2H2S1Off Market
- C$--3 bd3 ba1.3k sqft36 Hollyberry Trl #2, Toronto, ON M2H2S1Off Market
- C$--1 bd1 ba700 sqft36 Hollyberry Trl #881668, Toronto, ON M2H2S1Off Market
- C$--3 bd3 ba1.3k sqft36 Hollyberry Trl #881669, Toronto, ON M2H2S1Off Market
- C$--1 bd1 ba700 sqft36 Hollyberry Trl #1, Toronto, ON M2H2S1Off Market
- C$--4 bd2 ba1.5k sqft45 Hollyberry Trl, Toronto, ON M2H2N9Off Market
- C$1,6002 bd1 ba-- sqft120 Hollyberry Trl #BASEMENT, Toronto, ON M2H2P1For Rent
- C$3,3004 bd2 ba-- sqft1 Grass Meadoway, Toronto, ON M2H2V4For Rent
Similar homes
- C$888,0004 bd2 ba-- sqft74 Threadneedle Cres, Toronto, ON M2H 1Z6For Sale
 MLS ID #C13656194, RE/MAX REALTRON REALTY INC.. TRREB
 - C$1,049,0003 bd3 ba-- sqft17 Harnworth Dr, Toronto, ON M2H 3C1For Sale
 MLS ID #C13666774, FIRST CLASS REALTY INC.. TRREB
 - C$848,0004 bd2 ba-- sqft209 Apache Trl, Toronto, ON M2H 2J3For Sale
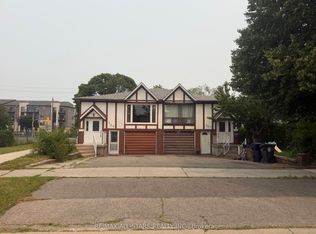 MLS ID #C13613680, RE/MAX ALL-STARS REALTY INC.. TRREB
 - C$899,0004 bd2 ba-- sqft10 Castlebury Cres, Toronto, ON M2H 1W6For Sale
 MLS ID #C13639806, PAUL THAPAR REAL ESTATE INC.. TRREB
 - C$950,0004 bd2 ba-- sqft129 Mintwood Dr SE, Toronto, ON M2M 3A6For SaleMLS ID #C13639206, LANDPOWER REAL ESTATE LTD.. TRREB
- C$849,0006 bd2 ba-- sqft225 Pineway Blvd, Toronto, ON M2H 1B5For SaleMLS ID #C13653768, HOMELIFE LANDMARK REALTY INC.. TRREB
- C$898,9005 bd3 ba-- sqft187 Apache Trl, Toronto, ON M2H 2J3For SaleMLS ID #C13569548, RE/MAX REALTRON REALTY INC.. TRREB
- C$798,0004 bd3 ba-- sqft119 Courville Coachway #55, Toronto, ON M2J 3V6For SaleMLS ID #C13661854, HOME RUN REALTY INC.. TRREB
- C$1,159,0004 bd4 ba-- sqft53 Chipwood Cres, Toronto, ON M2J 3X6For SaleMLS ID #C13672358, HOMELIFE LANDMARK REALTY INC.. TRREB
- C$899,0005 bd2 ba1.2k sqft50 Apache Trl, Toronto, ON M2H 2H8For SaleMLS ID #40834603, Bryan Jaskolka, Salesperson, CMI REAL ESTATE INC. ITSO
- C$889,0005 bd2 ba-- sqft25 Yucatan Rd, Toronto, ON M2H 2K9For SaleMLS ID #C13233448, KW Living Realty. TRREB
- C$869,9004 bd3 ba-- sqft100 Jenny Wrenway, Toronto, ON M2H 2Z2For SaleMLS ID #C13420850, RIGHT AT HOME REALTY INC.. TRREB
- C$1,099,9006 bd4 ba-- sqft163 Chipwood Cres, Toronto, ON M2J 3X6For SaleMLS ID #C13671918, AIMHOME REALTY INC.. TRREB
- C$798,0005 bd3 ba-- sqft44 Chester Le Blvd #39, Toronto, ON M1W 2M8For SaleMLS ID #E13661586, HOMELIFE NEW WORLD REALTY INC.. TRREB
- C$958,8006 bd3 ba-- sqft216 Shawnee Cir, Toronto, ON M2H 2Y4For SaleMLS ID #C13569824, RE/MAX EXCEL REALTY LTD.. TRREB
- C$798,0003 bd2 ba-- sqftSkypark, Toronto, ON M1W 3T6For SaleMLS ID #E13666964, ANJIA REALTY. TRREB
- C$1,298,9885 bd4 ba-- sqft122 Heatherside Dr, Toronto, ON M1W 1T8For SaleMLS ID #E13660824, ROYAL LEPAGE SIGNATURE REALTY. TRREB
- C$879,9003 bd3 ba-- sqft62 Jenny Wrenway, Toronto, ON M2H 2Y9For SaleMLS ID #C13548356, HOMELIFE BROADWAY REALTY INC.. TRREB
- C$890,0003 bd3 ba-- sqft7 Purple Sageway, Toronto, ON M2H 2Z6For SaleMLS ID #C13582576, ANJIA REALTY. TRREB
- C$879,8004 bd2 ba-- sqft19 Liszt Gate #306, Toronto, ON M2H 1G6For SaleMLS ID #C13620492, HOMELIFE NEW WORLD REALTY INC.. TRREB
