Welcome to 122 Heatherside Drive - where location, space, and exceptional quality come together. Nestled in a highly desirable Scarborough neighbourhood, quality-built McClintock residence offers the perfect setting for a multigenerational lifestyle. This stunning 4+1-bedroom home seamlessly blends timeless elegance with exceptional comfort. Expansive lot measuring approximately 160 feet deep which offers exciting future potential, including the possibility of an accessory dwelling unit (ADU), subject to applicable zoning & municipal approvals. The main floor features hardwood flooring throughout, with separate living and dining rooms ideal for entertaining and everyday living. Walkout leads to a large deck, creating an extension of the home's living and entertaining space. The inviting family room is anchored by a charming wood-burning fireplace, creating a warm atmosphere. The beautifully updated kitchen featuring quartz countertops, stylish ceramic backsplash, stainless steel appliances, and undermount lighting. A convenient main-floor laundry room with built-in cabinetry and quartz countertops adds both functionality and style. Upstairs, the lavish primary retreat offers a luxurious 5-piece ensuite creating a private sanctuary to unwind and relax. Three additional generously sized bedrooms feature large windows and spacious closets, while parquet flooring adds warmth and character throughout the upper level. The fully finished basement offers an exceptional extension of the home's living space, featuring a full kitchen with an eat-in area, a spacious bedroom, recreation room, and a comfortable sitting area enhanced by an electric fireplace. This versatile lower level provides an ideal space for multigenerational living. Spacious 2-car garage with convenient direct entry into the home adds further practicality and convenience. located near 401 and 404, schools including Seneca College, home offers the perfect blend of comfort, convenience, and accessibility.
For sale
C$1,298,988
122 Heatherside Dr, Toronto, ON M1W 1T8
5beds
4baths
Single Family Residence
Built in ----
8,983 Square Feet Lot
$-- Zestimate®
C$--/sqft
C$-- HOA
What's special
Hardwood flooring throughout
- 1 day |
- 141 |
- 8 |
Zillow last checked:
Listing updated:
Listed by:
ROYAL LEPAGE SIGNATURE REALTY
Source: TRREB,MLS®#: E13660824 Originating MLS®#: Toronto Regional Real Estate Board
Originating MLS®#: Toronto Regional Real Estate BoardFacts & features
Interior
Bedrooms & bathrooms
- Bedrooms: 5
- Bathrooms: 4
Primary bedroom
- Level: Second
- Dimensions: 5.16 x 3.45
Bedroom 2
- Level: Second
- Dimensions: 3.61 x 3.35
Bedroom 3
- Level: Second
- Dimensions: 3.16 x 3.15
Bedroom 4
- Level: Second
- Dimensions: 3.15 x 4.52
Bedroom 5
- Level: Basement
- Dimensions: 2.43 x 3.89
Breakfast
- Level: Basement
- Dimensions: 2.71 x 1.85
Dining room
- Level: Ground
- Dimensions: 3.91 x 3.18
Family room
- Level: Ground
- Dimensions: 4.08 x 3.75
Foyer
- Level: Ground
- Dimensions: 1.06 x 4.8
Kitchen
- Level: Basement
- Dimensions: 2.71 x 3.29
Kitchen
- Level: Ground
- Dimensions: 5.18 x 3.18
Laundry
- Level: Ground
- Dimensions: 2.38 x 1.68
Living room
- Level: Ground
- Dimensions: 5.04 x 3.69
Recreation
- Level: Basement
- Dimensions: 9.14 x 5.84
Heating
- Forced Air, Gas
Cooling
- Central Air
Features
- In-Law Suite, Storage
- Basement: Finished,Apartment
- Has fireplace: Yes
- Fireplace features: Wood Burning, Electric
Interior area
- Living area range: 2000-2500 null
Video & virtual tour
Property
Parking
- Total spaces: 6
- Parking features: Garage
- Has garage: Yes
Features
- Stories: 2
- Pool features: None
Lot
- Size: 8,983 Square Feet
Details
- Parcel number: 061250127
Construction
Type & style
- Home type: SingleFamily
- Property subtype: Single Family Residence
Materials
- Brick, Aluminum Siding
- Foundation: Poured Concrete
- Roof: Shingle
Utilities & green energy
- Sewer: Sewer
Community & HOA
Location
- Region: Toronto
Financial & listing details
- Annual tax amount: C$6,261
- Date on market: 8/11/2026
Price history
Price history is unavailable.
Public tax history
Tax history is unavailable.
Climate risks
Neighborhood: L'Amoureaux
Nearby schools
GreatSchools rating
No schools nearby
We couldn't find any schools near this home.
- C$--2 bd2 ba1.1k sqft143 Chester Le Blvd UNIT 2, Toronto, ON M1W2M7Off Market
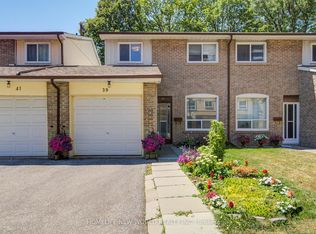
- C$798,0005 bd3 ba-- sqft44 Chester Le Blvd #39, Toronto, ON M1W2M8For Sale
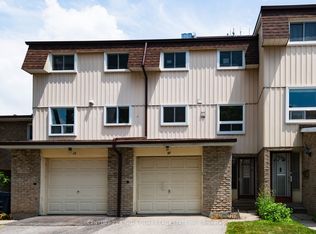
- C$3,1003 bd2 ba-- sqft44 Chester Le Blvd #32, Toronto, ON M1W2M8For Rent
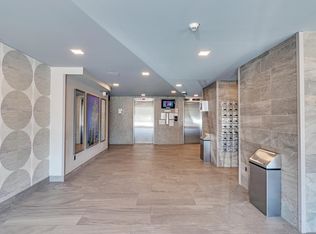
- C$--2 bd1 ba-- sqft3050 Pharmacy Ave #2B-1BA, Toronto, ON M1W2N7Off Market
- C$--1 bd2 ba-- sqft3050 Pharmacy Ave #1B-1BA, Toronto, ON M1W2N7Off Market
- C$--1 bd1 ba1k sqft3050 Pharmacy Ave #1C1D6CA14, Toronto, ON M1W2N7Off Market
- C$2,3992 bd1 ba940 sqft3050 Pharmacy Ave #11795, Toronto, ON M1W2N7For Rent
- C$--1 bd1 ba1k sqft3050 Pharmacy Ave #1337272, Toronto, ON M1W2N7Off Market
Similar homes
- C$1,180,0005 bd3 ba-- sqft22 Kenmanor Blvd, Toronto, ON M1W 1R7For Sale
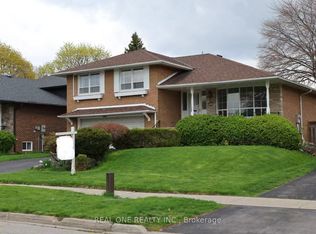 MLS ID #E13661522, REAL ONE REALTY INC.. TRREB
 - C$1,099,9005 bd4 ba-- sqft6 Sandy Haven Dr, Toronto, ON M1W 3H9For Sale
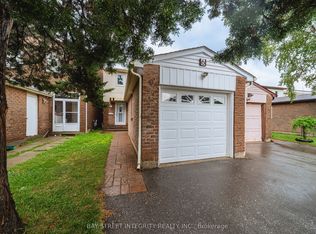 MLS ID #E13667066, BAY STREET INTEGRITY REALTY INC.. TRREB
 - C$1,488,0005 bd4 ba-- sqft117 Ambercroft Blvd N, Toronto, ON M1W 3K8For Sale
 MLS ID #E13666554, NU STREAM REALTY (TORONTO) INC.. TRREB
 - C$1,299,0005 bd4 ba-- sqft105 Whitehorn Cres, Toronto, ON M2J 3B1For Sale
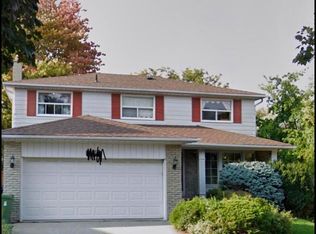 MLS ID #C13604844, HOMELIFE LANDMARK REALTY INC.. TRREB
 - C$1,299,0005 bd4 ba-- sqft148 Sexton Cres, Toronto, ON M2H 2L6For SaleMLS ID #C13587532, RIGHT AT HOME REALTY INC.. TRREB
- C$1,228,0004 bd2 ba-- sqft5 Brantford Dr, Toronto, ON M1W 1E2For SaleMLS ID #E13616774, ANJIA REALTY. TRREB
- C$1,290,0005 bd4 ba-- sqft46 Tidefall Dr, Toronto, ON M1W 1J2For SaleMLS ID #E13027936, RIGHT AT HOME REALTY INC.. TRREB
- C$1,268,0005 bd4 ba-- sqft91 Bickerton Cres, Toronto, ON M2J 3T2For SaleMLS ID #C13136524, RE/MAX CROSSROADS REALTY INC.. TRREB
- C$1,280,0005 bd2 ba-- sqft18 Lisburn Cres N, Toronto, ON M2J 2Z5For SaleMLS ID #C13601766, RE/MAX REALTRON TNS REALTY INC.. TRREB
- C$1,329,9995 bd4 ba-- sqft30 Wintermute Blvd, Toronto, ON M1W 3M6For SaleMLS ID #E13480870, WEST-100 CAPITAL REALTY INC.. TRREB
- C$1,489,0006 bd4 ba-- sqft83 Stonebridge Blvd, Toronto, ON M1W 4A8For SaleMLS ID #E13621934, AVION REALTY INC.. TRREB
- C$1,260,0005 bd3 ba-- sqft40 Ravencliff Cres, Toronto, ON M1T 1R8For SaleMLS ID #E13575004, RE/MAX REALTRON JIM MO REALTY. TRREB
- C$1,168,0006 bd5 ba-- sqft40 Sesame St, Toronto, ON M1W 2R4For SaleMLS ID #E13620522, RE/MAX REALTRON REALTY INC.. TRREB
- C$1,339,0006 bd3 ba-- sqft17 Altair Ave, Toronto, ON M1W 2R1For SaleMLS ID #E13475218, ROYAL LEPAGE ESTATE REALTY. TRREB
- C$1,090,0004 bd2 ba-- sqft17 Squirewood Rd, Toronto, ON M2J 4T2For SaleMLS ID #C13649002, NEW WORLD 2000 REALTY INC.. TRREB
- C$1,049,0003 bd3 ba-- sqft17 Harnworth Dr, Toronto, ON M2H 3C1For SaleMLS ID #C13666774, FIRST CLASS REALTY INC.. TRREB
- C$1,168,8004 bd3 ba-- sqft4 Treerun Ave, Toronto, ON M1V 3K6For SaleMLS ID #E13639044, CENTURY 21 LEADING EDGE REALTY INC.. TRREB
- C$798,0005 bd3 ba-- sqft44 Chester Le Blvd #39, Toronto, ON M1W 2M8For SaleMLS ID #E13661586, HOMELIFE NEW WORLD REALTY INC.. TRREB
- C$1,090,0005 bd4 ba-- sqft10 Parkdene Ct, Toronto, ON M1W 2J3For SaleMLS ID #E13235036, RE/MAX ACE REALTY INC.. TRREB
- C$1,260,0007 bd4 ba-- sqft89 Picola Ct, Toronto, ON M2H 2N2For SaleMLS ID #C13425290, ELITE CAPITAL REALTY INC.. TRREB
