Great Location! Welcome To This Cozy Well Maintained 4+1 Bedrooms Condo Townhouse, Ideally Situated In A Quiet, Well-Maintained Complex! This Bright And Spacious Home Features 1,300 Sq.Ft. Above Grade Plus A Fully Finished Basement. The Main Floor Showcases Inviting Living & Dining Areas Filled With Natural Light, Seamlessly Connecting To A Private, Fully Fenced Backyard - An Ideal Setting For Elegant Outdoor Entertaining, Family Gatherings Or Peaceful Relaxation. One Side Of The Home Is Linked By The Garage Only, Providing Enhanced Privacy And A Desirable Semi-Detached Feel. Finished Basement Further Elevates The Home With A Spacious Recreation Area, Additional Bedroom, 3-Pc Bath And Rough-In For A Kitchen - Perfect For Extended Family, Guests, A Private Home Office Or Potential Income Opportunity. Newer High-Efficiency Furnace Adds Comfort & Energy Efficiency. Ideally Located Minutes To 24-Hour TTC, Hwy 401/404, Seneca College, Shopping, Schools, Parks & Everyday Amenities. Simply Move In, Enjoy & Make It Your Own!
For sale
C$798,000
44 Chester Le Blvd #39, Toronto, ON M1W 2M8
5beds
3baths
Townhouse
Built in ----
-- sqft lot
$-- Zestimate®
C$--/sqft
C$342/mo HOA
What's special
Bright and spacious homePrivate fully fenced backyard
- 10 hours |
- 10 |
- 0 |
Zillow last checked:
Listing updated:
Listed by:
HOMELIFE NEW WORLD REALTY INC.
Source: TRREB,MLS®#: E13661586 Originating MLS®#: Toronto Regional Real Estate Board
Originating MLS®#: Toronto Regional Real Estate BoardFacts & features
Interior
Bedrooms & bathrooms
- Bedrooms: 5
- Bathrooms: 3
Primary bedroom
- Description: Primary Bedroom
- Level: Second
- Area: 14.11 Square Meters
- Area source: Other
- Dimensions: 4.80 x 2.94
Bedroom
- Description: Recreation
- Level: Basement
- Area: 24.45 Square Meters
- Area source: Other
- Dimensions: 5.18 x 4.72
Bedroom 2
- Description: Bedroom 2
- Level: Second
- Area: 8.41 Square Meters
- Area source: Other
- Dimensions: 3.16 x 2.66
Bedroom 3
- Description: Bedroom 3
- Level: Second
- Area: 9.42 Square Meters
- Area source: Other
- Dimensions: 3.15 x 2.99
Bedroom 4
- Description: Bedroom 4
- Level: Second
- Area: 9.41 Square Meters
- Area source: Other
- Dimensions: 2.57 x 3.66
Dining room
- Description: Dining Room
- Level: Main
- Area: 29.19 Square Meters
- Area source: Other
- Dimensions: 5.26 x 5.55
Kitchen
- Description: Kitchen
- Level: Main
- Area: 11.53 Square Meters
- Area source: Other
- Dimensions: 4.99 x 2.31
Living room
- Description: Living Room
- Level: Main
- Area: 29.19 Square Meters
- Area source: Other
- Dimensions: 5.26 x 5.55
Recreation
- Level: Basement
- Dimensions: 0 x 0
Heating
- Forced Air, Gas
Cooling
- Central Air
Appliances
- Laundry: Ensuite
Features
- Flooring: Carpet Free
- Basement: Full,Finished
- Has fireplace: No
Interior area
- Living area range: 1200-1399 null
Property
Parking
- Total spaces: 2
- Parking features: Private
- Has attached garage: Yes
Features
- Stories: 2
Details
- Parcel number: 112640064
Construction
Type & style
- Home type: Townhouse
- Property subtype: Townhouse
- Attached to another structure: Yes
Materials
- Brick
Community & HOA
HOA
- Services included: Common Elements Included, Building Insurance Included, Parking Included
- HOA fee: C$342 monthly
- HOA name: YCC
Location
- Region: Toronto
Financial & listing details
- Annual tax amount: C$3,084
- Date on market: 8/11/2026
Price history
Price history is unavailable.
Public tax history
Tax history is unavailable.
Climate risks
Neighborhood: L'Amoureaux
Nearby schools
GreatSchools rating
No schools nearby
We couldn't find any schools near this home.
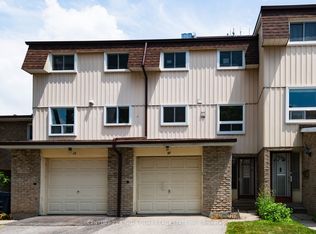
- C$3,1003 bd2 ba-- sqft44 Chester Le Blvd #32, Toronto, ON M1W2M8For Rent
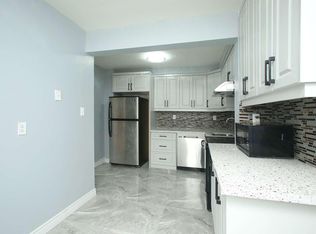
- C$--5 bd3 ba1.5k sqft126 Dusay Pl, Toronto, ON M1W2N2Off Market
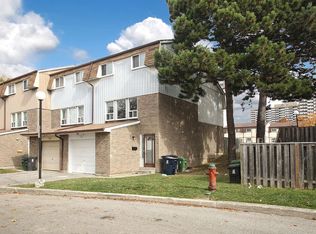
- C$--5 bd3 ba1.5k sqft126 Dusay Pl #101, Toronto, ON M1W2N2Off Market
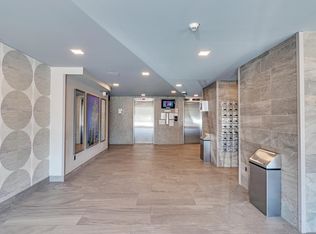
- C$--2 bd1 ba-- sqft3050 Pharmacy Ave #2B-1BA, Toronto, ON M1W2N7Off Market
- C$--1 bd2 ba-- sqft3050 Pharmacy Ave #1B-1BA, Toronto, ON M1W2N7Off Market
- C$--1 bd1 ba1k sqft3050 Pharmacy Ave #1C1D6CA14, Toronto, ON M1W2N7Off Market
- C$2,3992 bd1 ba940 sqft3050 Pharmacy Ave #11795, Toronto, ON M1W2N7For Rent
- C$--1 bd1 ba1k sqft3050 Pharmacy Ave #1337272, Toronto, ON M1W2N7Off Market
Similar homes
- C$799,0005 bd4 ba-- sqft68 A Tisdale Ave, Toronto, ON M4A 0A9For Sale
 MLS ID #C13633402, RE/MAX EXCEL REALTY LTD.. TRREB
 - C$738,0004 bd3 ba-- sqft10 Esterbrooke Ave #59, Toronto, ON M2J 2C2For Sale
 MLS ID #C13634910, RE/MAX REALTRON REALTY INC.. TRREB
 - C$888,0005 bd3 ba-- sqft2221 Warden Ave, Toronto, ON M1T 1V5For Sale
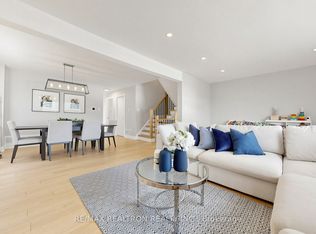 MLS ID #E13634552, RE/MAX REALTRON REALTY INC.. TRREB
 - C$799,9992 bd2 ba-- sqft78 Harrison Garden Blvd #103, Toronto, ON M2N 7E2For Sale
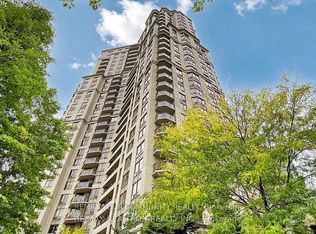 MLS ID #C13664084, REMAX YOUR COMMUNITY REALTY. TRREB
 - C$599,0003 bd4 ba-- sqft3000 Midland Ave #26, Toronto, ON M1S 3T1For SaleMLS ID #E13649804, RE/MAX EXCEL REALTY LTD.. TRREB
- C$768,0003 bd3 ba-- sqft20 Crockamhill Dr #1, Toronto, ON M1S 3H1For SaleMLS ID #E13125858, RE/MAX EXCEL REALTY LTD.. TRREB
- C$909,9994 bd3 ba-- sqft210 Manitoba St #11, Toronto, ON M8Y 4G7For SaleMLS ID #W13660894, REMAX YOUR COMMUNITY REALTY. TRREB
- C$699,0004 bd3 ba-- sqft201 Alexmuir Blvd #134, Toronto, ON M1V 1S5For SaleMLS ID #E13206260, RE/MAX PARTNERS REALTY INC.. TRREB
- C$729,0003 bd2 ba-- sqft64 Burkwood Cres, Toronto, ON M1B 1P1For SaleMLS ID #E13640150, KW Living Realty. TRREB
- C$738,0004 bd2 ba-- sqft1742 John St Unit 36, Markham, ON L3T 1Y9For SaleMLS ID #N13554066, HC REALTY GROUP INC.. TRREB
- C$958,8006 bd3 ba-- sqft216 Shawnee Cir, Toronto, ON M2H 2Y4For SaleMLS ID #C13569824, RE/MAX EXCEL REALTY LTD.. TRREB
- C$649,0003 bd2 ba-- sqft10 Moonstone Byway #145, North York, ON M2H 3J3For SaleMLS ID #C13411968, RE/MAX REALTRON REALTY INC.. TRREB
- C$799,0005 bd2 ba-- sqft132 Porchester Dr, Toronto, ON M1J 2R7For SaleMLS ID #E13166496, RE/MAX REALTRON REALTY INC.. TRREB
- C$599,9804 bd3 ba-- sqft735 New Westminster Dr Unit 46, Vaughan, ON L4J 7Y9For SaleMLS ID #N13647692, SUTTON GROUP-ADMIRAL REALTY INC.. TRREB
- C$1,168,0006 bd5 ba-- sqft40 Sesame St, Toronto, ON M1W 2R4For SaleMLS ID #E13620522, RE/MAX REALTRON REALTY INC.. TRREB
- C$799,9003 bd2 ba-- sqft133 Laird Dr, Markham, ON L3S 3N7For SaleMLS ID #N13632306, HOMELIFE/BAYVIEW REALTY INC.. TRREB
- C$884,9004 bd3 ba-- sqft2138 Eglinton Ave W, Toronto, ON M6E 2K8For SaleMLS ID #W13632682, SUTTON GROUP REALTY SYSTEMS INC.. TRREB
- C$929,8004 bd2 ba-- sqft80 Heaslip Ter, Toronto, ON M1T 1W9For SaleMLS ID #E13440354, CENTRAL HOME REALTY INC.. TRREB
- C$719,0004 bd2 ba-- sqft25 Whiteleas Ave, Toronto, ON M1B 1W8For SaleMLS ID #E13547120, RE/MAX REALTRON REALTY INC.. TRREB
- C$849,9004 bd3 ba-- sqft70 Halfmoon Sq, Toronto, ON M1C 3V3For SaleMLS ID #E13591988, RE/MAX CROSSROADS REALTY INC.. TRREB
