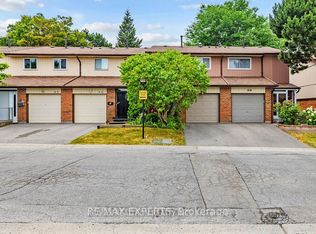
Don't Miss This Rare Opportunity To Own This Solid Brick Sun-Filled Quality End-Unit TH - An Ideal Choice For A Comfortable Lifestyle In A Quiet And Convenient Location In Desirable Agincourt North !!! Nested In The Peaceful And Friendly Neighbourhood , Away From The Noise Of Busy Main Roads Yet Close Enough To Enjoy Everyday Convenience.This Home Is Not Only Suitable For Family Living But Also An Ideal Choice For Buyers Seeking Tranquility And Convenience.* Property Highlights: Corner Unit - South-North Facing, With Multiple South-Facing Windows Bringing Abundant Sunlight Into The Home, Bright And Warm,Ton Of Nature Lights. In Addition To A Garage + Driveway Parking Spot, There Are 6 Extra Private Visitor Parking Spaces, Ensuring Stress-Free Parking.3 Brs & 3 Baths Layout - The Prime Br W/Walk-In Closet & 2 Ensuite Bath. 2nd Fr Family Rm Boasts A 12.2 Ft High Ceiling W/Fireplace and Pot Lights, Offering A Spacious And Airy Feel.Fully Renovated Upgrades - Original Solid Wood Kitchen Cabinets W/ BL Stretta Countertops, W/Eat-In Breakfast.Fresh Paint Throughout, Modern Vanities With Integrated Toilets In All 3 Bathrooms.*Impressive Basement Space - Renovated W/German-Laminate AC5 Flooring, Ideal As A 4th Br, Home Theater, Yoga/Dance Studio, Or Workspace.Front & Fenced Backyard Garden Features Exquisite Landscaping, A Deck, And Gardens, Providing Your Own Private Space For Relaxation And Bbq Gathering.This Home Offers Versatility And Convenience. Located Near Midland Ave And Huntingwood Dr, Everything North Agincourt Has To Offer--Places Of Worship, Schools, Parks, Public Transit, Restaurants, Library,Finch Midland Centre Plaza, Woodside Square,Chartwell Shopping Centre, Bestco Fresh Food Store, Medical & Eyecare Centre & More! Nature Lovers Will Delight In The Nearby Parks, And The Convenience Of Being Just Minutes Away From Go Train (Agincourt ),401 And Kennedy Rd Adds To The Appeal,Future Metrolinx Expansion,1 Minute Walk To Ttc (24/7)...
For sale
C$768,000
20 Crockamhill Dr #1, Toronto, ON M1S 3H1
3beds
3baths
Townhouse
Built in ----
-- sqft lot
$-- Zestimate®
C$--/sqft
C$445/mo HOA
What's special
Bright and warmPot lightsFully renovated upgradesFresh paint throughout
- 85 days |
- 25 |
- 0 |
Zillow last checked:
Listing updated:
Listed by:
RE/MAX EXCEL REALTY LTD.
Source: TRREB,MLS®#: E13125858 Originating MLS®#: Toronto Regional Real Estate Board
Originating MLS®#: Toronto Regional Real Estate BoardFacts & features
Interior
Bedrooms & bathrooms
- Bedrooms: 3
- Bathrooms: 3
Primary bedroom
- Level: Upper
- Dimensions: 4.92 x 3.63
Bedroom 2
- Level: Upper
- Dimensions: 4.52 x 3.02
Bedroom 3
- Level: Upper
- Dimensions: 3.47 x 2.74
Breakfast
- Level: Second
- Dimensions: 2.82 x 2.55
Dining room
- Level: Second
- Dimensions: 3.77 x 3.48
Family room
- Level: Ground
- Dimensions: 5.62 x 3.54
Kitchen
- Level: Second
- Dimensions: 5.86 x 2.55
Recreation
- Level: Lower
- Dimensions: 5.47 x 3.52
Heating
- Forced Air, Gas
Cooling
- Central Air
Appliances
- Laundry: In Basement
Features
- Other
- Basement: Finished
- Has fireplace: Yes
Interior area
- Living area range: 1200-1399 null
Property
Parking
- Total spaces: 2
- Parking features: Garage
- Has garage: Yes
Features
- Levels: Multi-Level
Details
- Parcel number: 111090013
Construction
Type & style
- Home type: Townhouse
- Property subtype: Townhouse
Materials
- Other
Community & HOA
Community
- Security: Smoke Detector(s)
HOA
- Services included: Water Included, Parking Included, Building Insurance Included, Common Elements Included
- HOA fee: C$445 monthly
- HOA name: YCC
Location
- Region: Toronto
Financial & listing details
- Annual tax amount: C$3,039
- Date on market: 5/14/2026
R
RE/MAX EXCEL REALTY LTD.
By pressing Contact Agent, you agree that the real estate professional identified above may call/text you about your search, which may involve use of automated means and pre-recorded/artificial voices. You don't need to consent as a condition of buying any property, goods, or services. Message/data rates may apply. You also agree to our Terms of Use. Zillow does not endorse any real estate professionals. We may share information about your recent and future site activity with your agent to help them understand what you're looking for in a home.
Price history
Price history is unavailable.
Public tax history
Tax history is unavailable.
Climate risks
Neighborhood: Agincourt North
Nearby schools
GreatSchools rating
No schools nearby
We couldn't find any schools near this home.
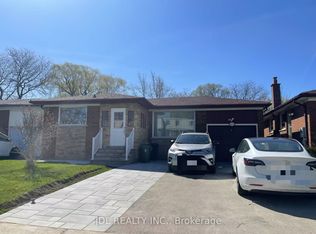
- C$2,8003 bd2 ba-- sqft1155 Huntingwood Dr, Toronto, ON M1S1K6For Rent
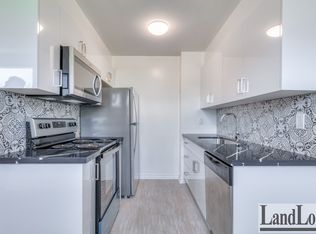
- C$--3 bd2 ba1k sqft2830 Midland Ave #15, Toronto, ON M1S1S4Off Market
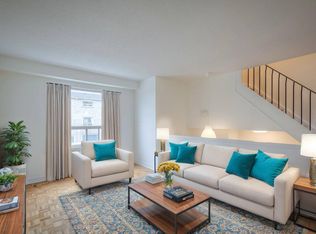
- C$--3 bd1 ba1k sqft2830 Midland Ave #TOWNHOUSE 10, Toronto, ON M1S1S4Off Market
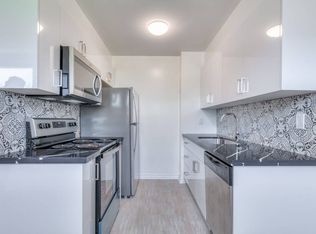
- C$--3 bd2 ba1k sqft2830 Midland Ave #56, Toronto, ON M1S1S4Off Market
- C$1,8003 bd1 ba-- sqft58 Emmeline Cres #BASEMENT, Toronto, ON M1S1L2For Rent
- C$2,8003 bd2 ba-- sqft61 Chartland Blvd S, Toronto, ON M1S2R5For Rent
- C$1,8003 bd2 ba-- sqft15 Shellamwood Trl #BASEMENT, Toronto, ON M1S2M6For Rent
- C$2,888,8884 bd5 ba-- sqft22 Todd Rd, Toronto, ON M1S2J9New Construction
Similar homes
- C$799,0005 bd4 ba-- sqft68 A Tisdale Ave, Toronto, ON M4A 0A9For Sale
 MLS ID #C13633402, RE/MAX EXCEL REALTY LTD.. TRREB
 - C$699,0004 bd2 ba-- sqft30 Dundalk Dr #44, Toronto, ON M1P 4W1For Sale
 MLS ID #E13232738, RE/MAX REALTRON REALTY INC.. TRREB
 - C$699,8884 bd4 ba-- sqft21 Livonia Pl #112, Toronto, ON M1E 4W5For Sale
 MLS ID #E13442462, RE/MAX EXCEL REALTY LTD.. TRREB
 - C$649,9993 bd2 ba-- sqft371 Orton Park Rd #94, Toronto, ON M1G 3V1For Sale
 MLS ID #E13565566, RE/MAX ACE REALTY INC.. TRREB
 - C$699,0003 bd3 ba-- sqft624 Rexdale Blvd #4, Toronto, ON M9W 1N6For SaleMLS ID #W13634398, RE/MAX PREMIER INC.. TRREB
- C$719,0004 bd2 ba-- sqft25 Whiteleas Ave, Toronto, ON M1B 1W8For SaleMLS ID #E13547120, RE/MAX REALTRON REALTY INC.. TRREB
- C$779,8005 bd3 ba-- sqft39 Magnolia Ave, Toronto, ON M1K 3K3For SaleMLS ID #E13601962, RE/MAX GOLD REALTY INC.. TRREB
- C$525,0003 bd2 ba-- sqftThe Villas of Morningside, Toronto, ON M1E 4V9For SaleMLS ID #E13643990, RE/MAX Jazz INC.. TRREB
- C$840,0004 bd2 ba-- sqft26 Lighthall Cres, Toronto, ON M1B 1V3For SaleMLS ID #E13538788, RE/MAX EXCEL REALTY LTD.. TRREB
- C$579,0004 bd3 ba-- sqft4005 Don Mills Rd #345, Toronto, ON M2H 3J9For SaleMLS ID #C13554330, RE/MAX PREMIER INC.. TRREB
- C$748,0003 bd2 ba-- sqft221 Clonmore Dr, Toronto, ON M1N 1Y4For SaleMLS ID #E13494762, RE/MAX EXPERTS. TRREB
- C$549,9004 bd4 ba-- sqft11 Livonia Pl #18, Toronto, ON M1E 4W5For SaleMLS ID #E13572446, RE/MAX METROPOLIS REALTY. TRREB
- C$799,0003 bd3 ba-- sqft133 Lageer Dr, Whitchurch Stouffville, ON L4A 4V2For SaleMLS ID #N13621968, RE/MAX EXCEL REALTY LTD.. TRREB
- C$799,0005 bd2 ba-- sqft132 Porchester Dr, Toronto, ON M1J 2R7For SaleMLS ID #E13166496, RE/MAX REALTRON REALTY INC.. TRREB
- C$709,9003 bd3 ba-- sqft1084 Silk St, Pickering, ON L1X 0E8For SaleMLS ID #E13619888, RE/MAX REAL ESTATE CENTRE INC.. TRREB
- C$580,0002 bd2 ba-- sqft80 Orchid Place Dr #317, Toronto, ON M1B 0C4For SaleMLS ID #E13059068, RE/MAX GOLD REALTY INC.. TRREB
- C$499,0003 bd3 ba-- sqft1775 Markham Rd #207, Toronto, ON M1B 2Z7For SaleMLS ID #E12813160, RE/MAX METROPOLIS REALTY. TRREB
- C$799,0004 bd3 ba-- sqft3 Mable Smith Way, Vaughan, ON L4K 0N7New ConstructionMLS ID #N13443440, RE/MAX EXCEL REALTY LTD.. TRREB
- C$745,0005 bd2 ba-- sqft30 Sentinel Rd #2, Toronto, ON M3M 2Y8For SaleMLS ID #W13034560, RE/MAX GOLD REALTY INC.. TRREB
- C$1,129,9005 bd4 ba-- sqft25 Bethany Leigh Dr, Toronto, ON M1V 2N6For SaleMLS ID #E13584566, RE/MAX ELEVATE. TRREB
