Beautifully Renovated Bungalow Situated On A Large Lot! This Charming Home Features A Bright Open-Concept Main Floor With Front Hall Closet, Stylish Renovated Kitchen Complete With Stone Countertops & Centre Island, Two Spacious Bedrooms With Closets.The Bright & Spacious Lower-Level Suite Offers A Separate Side Entrance And Walk-Out, Plus Access To A Large Laundry Area With Ample Storage. Basement apartment an Excellent Income Opportunity For Investors Or End Users. Enjoy A Large Private Fenced Backyard In A Fantastic Family-Friendly Neighbourhood And School District. Conveniently Located Close To Schools, Parks, Shopping, TTC, Subway, The Beach, And The Vibrant Shops & Restaurants Along Danforth, Kingston Rd & Queen St. A Turnkey Home With Excellent Income Potential In A Highly Desirable Location!
For sale
C$748,000
221 Clonmore Dr, Toronto, ON M1N 1Y4
3beds
2baths
Single Family Residence
Built in ----
4,542 Square Feet Lot
$-- Zestimate®
C$--/sqft
C$-- HOA
What's special
- 50 days |
- 124 |
- 8 |
Zillow last checked:
Listing updated:
Listed by:
RE/MAX EXPERTS
Source: TRREB,MLS®#: E13494762 Originating MLS®#: Toronto Regional Real Estate Board
Originating MLS®#: Toronto Regional Real Estate BoardFacts & features
Interior
Bedrooms & bathrooms
- Bedrooms: 3
- Bathrooms: 2
Primary bedroom
- Description: Primary Bedroom
- Level: Main
- Area: 10.72 Square Meters
- Area source: Other
- Dimensions: 3.61 x 2.97
Bedroom
- Description: Bedroom
- Level: Basement
- Area: 20.82 Square Meters
- Area source: Other
- Dimensions: 3.59 x 5.80
Bedroom 2
- Description: Bedroom 2
- Level: Main
- Area: 8.9 Square Meters
- Area source: Other
- Dimensions: 3.19 x 2.79
Dining room
- Description: Dining Room
- Level: Main
- Area: 6.68 Square Meters
- Area source: Other
- Dimensions: 2.24 x 2.98
Kitchen
- Description: Kitchen
- Level: Basement
- Area: 9.39 Square Meters
- Area source: Other
- Dimensions: 3.12 x 3.01
Kitchen
- Description: Kitchen
- Level: Main
- Area: 7.53 Square Meters
- Area source: Other
- Dimensions: 2.73 x 2.76
Living room
- Description: Living Room
- Level: Main
- Area: 13.08 Square Meters
- Area source: Other
- Dimensions: 4.14 x 3.16
Living room
- Description: Family Room
- Level: Basement
- Area: 13.34 Square Meters
- Area source: Other
- Dimensions: 4.36 x 3.06
Heating
- Water, Gas
Cooling
- None
Features
- In-Law Suite
- Basement: Apartment,Walk-Out Access
- Has fireplace: No
Interior area
- Living area range: 700-1100 null
Property
Parking
- Total spaces: 2
- Parking features: Available
Features
- Pool features: None
Lot
- Size: 4,542 Square Feet
- Features: Irregular Lot, Public Transit, Rec./Commun.Centre
Details
- Additional structures: Garden Shed
- Parcel number: 064660456
Construction
Type & style
- Home type: SingleFamily
- Architectural style: Bungalow
- Property subtype: Single Family Residence
Materials
- Brick
- Foundation: Unknown
- Roof: Asphalt Shingle
Utilities & green energy
- Sewer: Sewer
Community & HOA
Location
- Region: Toronto
Financial & listing details
- Annual tax amount: C$3,721
- Date on market: 6/26/2026
Price history
Price history is unavailable.
Public tax history
Tax history is unavailable.
Climate risks
Neighborhood: Birchcliffe
Nearby schools
GreatSchools rating
No schools nearby
We couldn't find any schools near this home.
- C$1,7001 bd1 ba-- sqft230 Clonmore Dr, Toronto, ON M1N1Y1For Rent

- C$1,3001 bd1 ba-- sqft214 Clonmore Dr, Toronto, ON M1N1Y1For Rent
- C$1,499,0005 bd3 ba-- sqft33 Red Deer Ave, Toronto, ON M1N2Z1For Sale
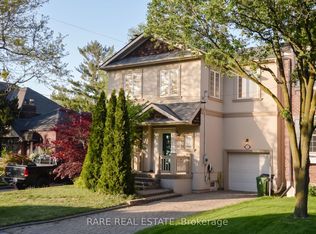
- C$--1 bd1 ba680 sqft3520 Danforth Ave UNIT 210, Toronto, ON M1L1E5Off Market
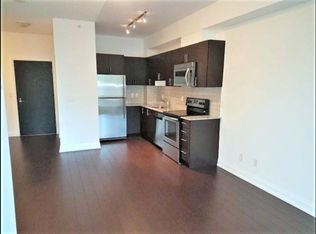
- C$2,6502 bd2 ba-- sqft3520 Danforth Ave #PENTHOUSE 8, Toronto, ON M1L1E5For Rent
- C$399,0002 bd1 ba-- sqft3520 Danforth Ave #415, Toronto, ON M1L1E5For Sale
- C$2,3002 bd1 ba-- sqft3520 Danforth Ave #515, Toronto, ON M1L1E5For Rent
- C$669,9004 bd2 ba-- sqft3520 Danforth Ave UNIT 612, Toronto, ON M1L1E5For Sale
Similar homes
- C$695,0002 bd2 ba-- sqft36 Pinegrove Ave, Toronto, ON M1N 2G5For Sale
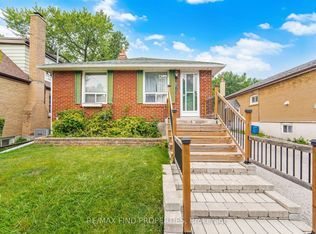 MLS ID #E13616366, RE/MAX FIND PROPERTIES. TRREB
 - C$715,0003 bd2 ba-- sqft20 Marlena Dr, Toronto, ON M1E 2Z1For Sale
 MLS ID #E13665960, EXP REALTY. TRREB
 - C$799,9003 bd4 ba-- sqft8 Fairglen Cres, Toronto, ON M9N 1S2For Sale
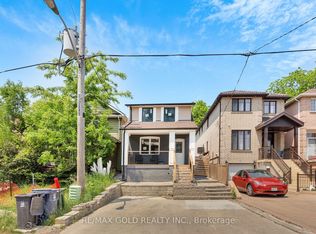 MLS ID #W13677418, RE/MAX GOLD REALTY INC.. TRREB
 - C$897,0006 bd3 ba-- sqft3715 Saint Clair Ave E, Toronto, ON M1M 1T5For Sale
 MLS ID #E13562092, RE/MAX ACE REALTY INC.. TRREB
 - C$799,0005 bd4 ba-- sqft68 A Tisdale Ave, Toronto, ON M4A 0A9For SaleMLS ID #C13633402, RE/MAX EXCEL REALTY LTD.. TRREB
- C$719,0004 bd2 ba-- sqft25 Whiteleas Ave, Toronto, ON M1B 1W8For SaleMLS ID #E13547120, RE/MAX REALTRON REALTY INC.. TRREB
- C$799,0005 bd2 ba-- sqft132 Porchester Dr, Toronto, ON M1J 2R7For SaleMLS ID #E13166496, RE/MAX REALTRON REALTY INC.. TRREB
- C$999,9003 bd4 ba-- sqft189 Kingsview Blvd, Toronto, ON M9R 1V7For SaleMLS ID #W13679866, RE/MAX GOLD REALTY INC.. TRREB
- C$899,9003 bd4 ba-- sqft37 Miles Farm Rd, Markham, ON L3S 2C2For SaleMLS ID #N13664392, RE/MAX ELEVATE. TRREB
- C$738,0003 bd3 ba-- sqft75 Weldrick Rd E #732, Richmond Hill, ON L4C 0H9For SaleMLS ID #N13679210, RE/MAX EPIC REALTY. TRREB
- C$889,9004 bd2 ba-- sqft62 Sundance Cres, Toronto, ON M1G 2M2For SaleMLS ID #E13489600, RE/MAX EXCEL REALTY LTD.. TRREB
- C$639,9993 bd2 ba-- sqft5 Shady Golfway #1417, Toronto, ON M3C 3A5For SaleMLS ID #C13005102, RE/MAX EXPERTS. TRREB
- C$1,070,0003 bd2 ba-- sqft406 Lauder Ave, Toronto, ON M6E 3J2For SaleMLS ID #C13635282, RE/MAX EXPERTS. TRREB
- C$840,0004 bd2 ba-- sqft26 Lighthall Cres, Toronto, ON M1B 1V3For SaleMLS ID #E13538788, RE/MAX EXCEL REALTY LTD.. TRREB
- C$765,0002 bd1 ba-- sqft59 Vanevery St, Toronto, ON M8V 1Y5For SaleMLS ID #W13665506, EXP REALTY. TRREB
- C$789,0004 bd2 ba-- sqft1 Council Cres, Toronto, ON M3J 1J5For SaleMLS ID #W13421606, RE/MAX METROPOLIS REALTY. TRREB
- C$999,0003 bd2 ba-- sqft154 5th St, Toronto, ON M8V 2Z7For SaleMLS ID #W13661836, RE/MAX PREMIER INC.. TRREB
- C$849,0005 bd2 ba-- sqft35 Barkwin Dr, Toronto, ON M9V 2W4For SaleMLS ID #W13602324, RE/MAX PREMIER INC.. TRREB
- C$999,9005 bd3 ba-- sqft64 Hart Ave, Toronto, ON M1K 3H4For SaleMLS ID #E12935498, RE/MAX ULTIMATE REALTY INC.. TRREB
- C$888,0004 bd2 ba-- sqft15 Madonna Gdns, Toronto, ON M9L 2T5For SaleMLS ID #W13633466, RE/MAX PREMIER INC.. TRREB
