Some homes have a warmth you can feel the moment you arrive. Lovingly maintained by its original owners, 20 Marlena Drive is one of those homes, a solid, welcoming bungalow that has been genuinely cherished and is now ready for a new family to make it their own. Bright, spacious & filled with natural light, the main level offers over 1,150 sq. ft. with 3 bedrooms, eat-in kitchen, generous principal rooms & a comfortable, functional layout made for everyday family life. Beneath the existing carpeting, original hardwood floors are waiting to be revealed and restored, offering a wonderful opportunity to uncover the home's character and bring your own vision to life. Set on an impressive 48 x 106 ft. lot, the large backyard provides room for children to play, summer bbqs, beautiful gardens or a quiet outdoor retreat. The full-size basement, with a separate entrance, 3-piece bathroom and approximately 400 sq. ft. already finished, offers exciting possibilities for additional living space, a future in-law suite or potential income generation. Located in a mature, family-friendly neighbourhood close to schools, parks, recreation, shopping, transit, major highways and the lake, this is a community where families can put down roots and feel at home. Whether you are searching for your first home, hoping to create something special through thoughtful updates or looking for a solid property with long-term potential, 20 Marlena Drive offers the space, location & exceptional value to make it possible. A well-built and much-loved home with great bones, endless possibilities and a story ready for its next chapter. **Photos are virtually staged to show potential**
For sale
C$715,000
20 Marlena Dr, Toronto, ON M1E 2Z1
3beds
2baths
Single Family Residence
Built in ----
5,038 Square Feet Lot
$-- Zestimate®
C$--/sqft
C$-- HOA
What's special
Eat-in kitchenGenerous principal rooms
- 3 days |
- 40 |
- 2 |
Zillow last checked:
Listing updated:
Listed by:
EXP REALTY
Source: TRREB,MLS®#: E13665960 Originating MLS®#: Toronto Regional Real Estate Board
Originating MLS®#: Toronto Regional Real Estate BoardFacts & features
Interior
Bedrooms & bathrooms
- Bedrooms: 3
- Bathrooms: 2
Primary bedroom
- Level: Main
- Dimensions: 4.1 x 2.84
Bedroom 2
- Level: Main
- Dimensions: 3.21 x 2.96
Bedroom 3
- Level: Main
- Dimensions: 2.96 x 2.84
Dining room
- Level: Main
- Dimensions: 7.48 x 4.48
Kitchen
- Level: Main
- Dimensions: 3.42 x 3.21
Living room
- Level: Main
- Dimensions: 7.48 x 4.48
Recreation
- Level: Basement
- Dimensions: 6.95 x 4.01
Utility room
- Level: Basement
- Dimensions: 0 x 0
Heating
- Forced Air, Gas
Cooling
- Central Air
Appliances
- Included: Water Treatment, Water Heater Owned
Features
- Primary Bedroom - Main Floor, Storage
- Basement: Partially Finished
- Has fireplace: No
Interior area
- Living area range: 1100-1500 null
Video & virtual tour
Property
Parking
- Total spaces: 2
- Parking features: Private
Features
- Pool features: None
Lot
- Size: 5,038 Square Feet
- Features: Cul de Sac/Dead End, Hospital, Place Of Worship, Public Transit, Rec./Commun.Centre, School
Details
- Parcel number: 063870108
Construction
Type & style
- Home type: SingleFamily
- Architectural style: Bungalow
- Property subtype: Single Family Residence
Materials
- Brick
- Foundation: Concrete
- Roof: Asphalt Shingle
Utilities & green energy
- Sewer: Sewer
Community & HOA
Location
- Region: Toronto
Financial & listing details
- Annual tax amount: C$3,680
- Date on market: 8/12/2026
Price history
Price history is unavailable.
Public tax history
Tax history is unavailable.
Climate risks
Neighborhood: West Hill
Nearby schools
GreatSchools rating
No schools nearby
We couldn't find any schools near this home.

- C$1,449,0005 bd3 ba-- sqft141 Kitchener Rd, Toronto, ON M1E2Y2For Sale
- C$1,3001 bd1 ba-- sqft18 Gloaming Dr #BASEMENT, Toronto, ON M1E2Z3For Rent

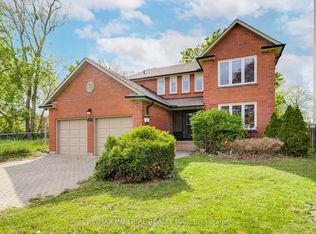
- C$1,2801 bd1 ba-- sqft36 Marlena Dr N #B-1, Toronto, ON M1E2Z1For Rent
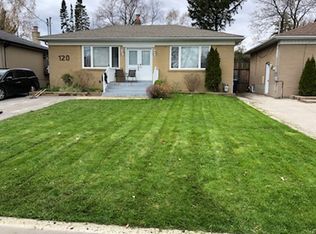
- C$--3 bd1 ba1.2k sqft120 Kitchener Rd, Toronto, ON M1E2X9Off Market
- C$--2 bd1 ba700 sqft120 Kitchener Rd #BASEMENT, Toronto, ON M1E2X9Off Market
- C$--3 bd1 ba957 sqft205 Morningside Ave #207-509, Toronto, ON M1E3E2Off Market
- C$--2 bd1 ba867 sqft205 Morningside Ave #519, Toronto, ON M1E3E2Off Market
- C$--2 bd1 ba801 sqft205 Morningside Ave #207-219, Toronto, ON M1E3E2Off Market
Similar homes
- C$1,020,0004 bd3 ba-- sqft82 Piperbrook Cres, Toronto, ON M1E 5G9For Sale
 MLS ID #E13658314, ZOLO REALTY. TRREB
 - C$729,0003 bd2 ba-- sqft64 Burkwood Cres, Toronto, ON M1B 1P1For Sale
 MLS ID #E13640150, KW Living Realty. TRREB
 - C$829,9004 bd2 ba-- sqft825 Bem Ave, Pickering, ON L1W 1X2For Sale
 MLS ID #E13667818, EXP REALTY. TRREB
 - C$525,0003 bd2 ba-- sqftThe Villas of Morningside, Toronto, ON M1E 4V9For Sale
 MLS ID #E13643990, RE/MAX Jazz INC.. TRREB
 - C$735,0003 bd2 ba-- sqft102 Red River Cres, Toronto, ON M1B 1Z6For SaleMLS ID #E13502536, EXP REALTY. TRREB
- C$900,0003 bd2 ba-- sqft6 Abbottswood Rd, Toronto, ON M1P 3P1For SaleMLS ID #E13647432, LPT REALTY. TRREB
- C$779,9994 bd3 ba-- sqft224 Aylesworth Ave, Toronto, ON M1N 2J6For SaleMLS ID #E13635366, EXP REALTY. TRREB
- C$899,0004 bd3 ba-- sqft2 Ladysbridge Dr, Toronto, ON M1G 3H6For SaleMLS ID #E13535102, PINNACLE REALTY. TRREB
- C$695,0002 bd2 ba-- sqft36 Pinegrove Ave, Toronto, ON M1N 2G5For SaleMLS ID #E13616366, RE/MAX FIND PROPERTIES. TRREB
- C$887,0005 bd2 ba-- sqft114 John Tabor Trl, Toronto, ON M1B 2V2For SaleMLS ID #E13626022, WOLF REALTY INC.. TRREB
- C$988,0006 bd4 ba-- sqft211 Sophia Rd, Markham, ON L3S 4C5For SaleMLS ID #N13668864, EXP REALTY. TRREB
- C$899,0003 bd2 ba-- sqft57 Hucknall Rd, Toronto, ON M3J 1W1For SaleMLS ID #W13666516, REAL ESTATE ADVISORS INC.. TRREB
- C$840,0004 bd2 ba-- sqft26 Lighthall Cres, Toronto, ON M1B 1V3For SaleMLS ID #E13538788, RE/MAX EXCEL REALTY LTD.. TRREB
- C$839,0004 bd4 ba-- sqft1132 Cedarcroft Cres, Pickering, ON L1X 1R8For SaleMLS ID #E13632704, EXP REALTY. TRREB
- C$824,0004 bd3 ba-- sqft45 New Seabury Dr, Vaughan, ON L4K 2B7For SaleMLS ID #N13666602, PROPERTY.CA INC.. TRREB
- C$659,0003 bd2 ba-- sqft31 Thora Ave, Toronto, ON M1L 2P7For SaleMLS ID #E13168328, UNION REALTY BROKERAGE INC.. TRREB
- C$620,0003 bd2 ba-- sqft1378 Meadowvale Rd #36, Toronto, ON M1B 5Z4For SaleMLS ID #E13607212, LPT REALTY. TRREB
- C$749,0003 bd2 ba-- sqft80 Dundalk Dr #44, Toronto, ON M1P 4T7For SaleMLS ID #E13456268, CMI REAL ESTATE INC.. TRREB
- C$929,8886 bd4 ba-- sqft25 Nabob Cres, Toronto, ON M1B 2Z1For SaleMLS ID #E13550144, EXP REALTY. TRREB
- C$999,9004 bd2 ba-- sqft65 Ridge Point Cres, Toronto, ON M6M 2Z7For SaleMLS ID #W13671986, RE/MAX WEST REALTY INC.. TRREB
