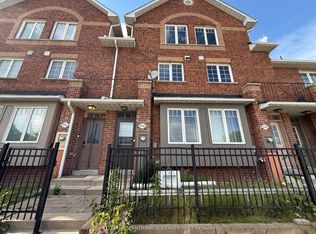
Welcome to this beautifully upgraded 3-storey condo townhouse in a highly desirable community near Rouge National Urban Park and minutes to Toronto Zoo! This bright and spacious home offers a functional layout perfect for families and professional alike. Featuring generous living and dining areas, a modern kitchen with quartz countertops and S/S appliances. Enjoy well-sized bedrooms along with the convenience of an attached garage and a huge terrace to kick back and enjoy. The room in the lower level can be used as a den or an additional bedroom with a walkout entrance. Large windows throughout provide plenty of natural light, creating a warm and inviting atmosphere. Bus stops conveniently at your doorstep. Quick access to the 401, Shopping, Family restaurants, Cinemas, U of T campus , Toronto Zoo. Move in and enjoy!
For sale
C$620,000
1378 Meadowvale Rd #36, Toronto, ON M1B 5Z4
3beds
2baths
Townhouse
Built in ----
-- sqft lot
$-- Zestimate®
C$--/sqft
C$299/mo HOA
What's special
Bright and spacious homeFunctional layoutWell-sized bedroomsAttached garageWarm and inviting atmosphere
- 60 days
- 23
- 2
Zillow last checked:
Listing updated:
Listed by:
LPT REALTY
Source: TRREB,MLS®#: E13607212 Originating MLS®#: Toronto Regional Real Estate Board
Originating MLS®#: Toronto Regional Real Estate BoardFacts & features
Interior
Bedrooms & bathrooms
- Bedrooms: 3
- Bathrooms: 2
Primary bedroom
- Level: Second
- Dimensions: 3.6 x 3.2
Bedroom 2
- Level: Second
- Dimensions: 3.85 x 2.85
Den
- Level: Lower
- Dimensions: 3.85 x 2.83
Dining room
- Level: Main
- Dimensions: 6.1 x 3.1
Kitchen
- Level: Main
- Dimensions: 3 x 3.2
Living room
- Level: Main
- Dimensions: 6.1 x 3.1
Heating
- Forced Air, Gas
Cooling
- Central Air
Appliances
- Laundry: In Basement
Features
- Flooring: Carpet Free
- Basement: Finished with Walk-Out
- Has fireplace: No
Interior area
- Living area range: 800-899 null
Property
Parking
- Total spaces: 2
- Parking features: Private
- Has garage: Yes
Features
- Stories: 3
- Exterior features: Terrace Balcony
Details
- Parcel number: 122120036
Construction
Type & style
- Home type: Townhouse
- Property subtype: Townhouse
Materials
- Brick
Community & HOA
HOA
- Services included: Common Elements Included, Building Insurance Included, Parking Included
- HOA fee: C$299 monthly
- HOA name: MTCC
Location
- Region: Toronto
Financial & listing details
- Annual tax amount: C$2,524
- Date on market: 7/27/2026
Price history
Price history is unavailable.
Public tax history
Tax history is unavailable.
Climate risks
Neighborhood: Rouge
Nearby schools
GreatSchools rating
No schools nearby
We couldn't find any schools near this home.

Similar homes
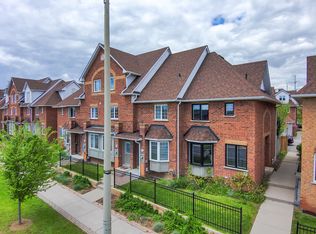
- C$694,9996 bd4 ba-- sqft21 Livonia Pl #142, Toronto, ON M1E 4W5For Sale
 MLS ID #E13786706, INTERCITY REALTY INC.. TRREB
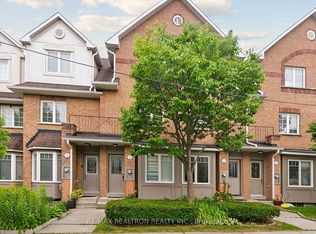
 - C$729,0003 bd2 ba-- sqft64 Burkwood Cres, Toronto, ON M1B 1P1For Sale
 MLS ID #E13640150, KW Living Realty. TRREB
 - C$435,0003 bd2 ba-- sqftVillas On Manse, Toronto, ON M1E 4X8For Sale
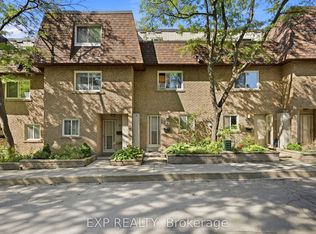 MLS ID #E13779140, EXP REALTY. TRREB
 - C$688,0003 bd2 ba-- sqft174 Rusty Crestway, Toronto, ON M2J 2Y6For Sale
 MLS ID #C13805510, REAL ONE REALTY INC.. TRREB
