Rare 3 Bedroom Penthouse Corner Suite! Bright, spacious, and filled with natural light, this rarely available penthouse offers generous living space, large terraces, three walkouts, and unobstructed views. Located in a quiet boutique building just off Hwy 7, beside Golden Court Plaza, this well-maintained suite features a spacious primary bedroom with walk in closet and updated 4 piece ensuite, refreshed kitchen with new appliances, and low maintenance tiled flooring throughout.Enjoy a convenient location just steps from York Region Transit, medical offices, restaurants, and shopping, with covered access to amenities including My Wonderful Kitchen and more. Includes one parking space, plus a second space available at no additional cost with a management-issued permit, as well as ample visitor parking.The building offers 24/7 security, gym, sauna, private first floor garden, and recent building renovations. A great opportunity for families, first time buyers, or anyone looking for space, comfort, and convenience in a prime location.
For sale
C$618,000
9 Chalmers Rd #Penthouse 4, Richmond Hill, ON L4B 3N3
3beds
2baths
Apartment
Built in ----
-- sqft lot
$-- Zestimate®
C$--/sqft
C$867/mo HOA
What's special
Generous living spaceLarge terracesThree walkoutsUnobstructed viewsPrivate first floor garden
- 20 hours
- 1
- 0
Zillow last checked:
Listing updated:
Listed by:
ZOLO REALTY
Source: TRREB,MLS®#: N13819702 Originating MLS®#: Toronto Regional Real Estate Board
Originating MLS®#: Toronto Regional Real Estate BoardFacts & features
Interior
Bedrooms & bathrooms
- Bedrooms: 3
- Bathrooms: 2
Primary bedroom
- Level: Main
- Dimensions: 4.9 x 3.06
Bedroom 2
- Level: Main
- Dimensions: 3.32 x 3.09
Bedroom 3
- Level: Main
- Dimensions: 3.54 x 3.13
Dining room
- Level: Main
- Dimensions: 6.3 x 3.09
Foyer
- Level: Main
- Dimensions: 4.45 x 3.44
Kitchen
- Level: Main
- Dimensions: 3.13 x 2.56
Living room
- Level: Main
- Dimensions: 6.3 x 3.09
Heating
- Forced Air, Gas
Cooling
- Central Air
Appliances
- Laundry: Ensuite
Features
- Flooring: Carpet Free
- Basement: None
- Has fireplace: No
Interior area
- Living area range: 1000-1199 null
Property
Parking
- Total spaces: 1
Features
- Exterior features: Terrace Balcony
Details
- Parcel number: 293020130
Construction
Type & style
- Home type: Apartment
- Property subtype: Apartment
Materials
- Brick
Community & HOA
HOA
- Services included: Heat Included, Water Included, Common Elements Included, Parking Included, CAC Included, Building Insurance Included
- HOA fee: C$867 monthly
- HOA name: YRCC
Location
- Region: Richmond Hill
Financial & listing details
- Annual tax amount: C$2,234
- Date on market: 9/23/2026
Price history
Price history is unavailable.
Public tax history
Tax history is unavailable.
Climate risks
Neighborhood: Doncrest
Nearby schools
GreatSchools rating
No schools nearby
We couldn't find any schools near this home.
- C$589,0003 bd2 ba-- sqft9 Chalmers Rd #PENTHOUSE 2, Richmond Hill, ON L4B3N3For Sale

- C$648,0002 bd2 ba-- sqft9 Chalmers Rd #203, Richmond Hill, ON L4B3N3For Sale
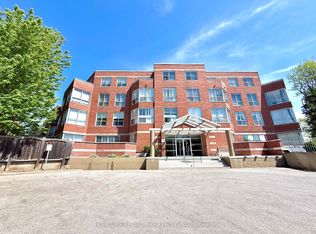
- C$1,7002 bd1 ba-- sqft53 Chalmers Rd #BASEMENT, Richmond Hill, ON L4B1S8For Rent

- C$1,653,8893 bd4 ba-- sqft38 Gandhi Ln #3605, Markham, ON L3T0G4For Sale

Similar homes
- C$595,0003 bd2 ba-- sqft60 Inverlochy Blvd #1210, Markham, ON L3T 4T7For Sale
 MLS ID #N13681754, ROYAL LEPAGE SIGNATURE REALTY. TRREB
 - C$549,0003 bd2 ba-- sqft2100 Bridletowne Cir #316, Toronto, ON M1W 0A6For Sale
 MLS ID #E13811862, JDL REALTY INC.. TRREB
 - C$608,0002 bd2 ba-- sqft4955 Yonge St #1010, Toronto, ON M2N 0L8For Sale
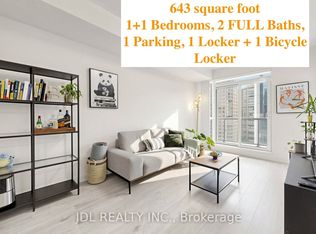 MLS ID #C13765938, JDL REALTY INC.. TRREB
 - C$585,0003 bd2 ba-- sqft33 Singer Ct #711, Toronto, ON M2K 0B4For Sale
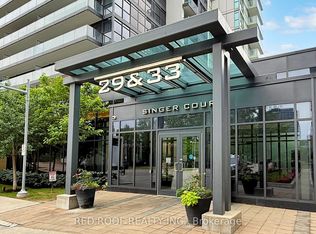 MLS ID #C13730472, RED ROOF REALTY INC.. TRREB
