Bright, Spacious & Family-Friendly Living in Sought-After Thornhill! Welcome to this beautifully maintained 3-bedrooms, 2-storey condo offering the perfect blend of comfort, space, and convenience. Featuring a functional layout with a main-floor bedroom with window, a spacious primary bedroom with a walk-in closet, and an upgraded kitchen with stainless steel appliances. Enjoy the convenience of direct walkout access to the backyard, perfect for family enjoyment, plus an open balcony ideal for BBQs and outdoor relaxation. Additional highlights include ensuite laundry and a spacious ensuite locker for extra storage. Take advantage of fantastic building amenities, including an indoor pool, sauna, gym, party room, and more. Enjoy the ultimate convenience of public transit right at your doorstep, making daily commuting and getting around a breeze. Best of all, maintenance fees include all utilities, cable TV, and internet! A fantastic opportunity for families seeking spacious, low-maintenance living in a desirable Thornhill community. Don't miss out on this exceptional home!
For sale
C$629,900
16 Elgin St #7, Markham, ON L3T 4T4
3beds
2baths
Apartment
Built in ----
-- sqft lot
$-- Zestimate®
C$--/sqft
C$764/mo HOA
What's special
Functional layoutMain-floor bedroom with windowSpacious primary bedroomWalk-in closetEnsuite laundry
- 22 hours
- 1
- 0
Zillow last checked:
Listing updated:
Listed by:
EXP REALTY
Source: TRREB,MLS®#: N14164926 Originating MLS®#: Toronto Regional Real Estate Board
Facts & features
Interior
Bedrooms & bathrooms
- Bedrooms: 3
- Bathrooms: 2
Primary bedroom
- Level: Second
- Dimensions: 4.88 x 3.05
Bedroom 2
- Level: Second
- Dimensions: 3.96 x 2.74
Bedroom 3
- Level: Main
- Dimensions: 3.05 x 2.74
Dining room
- Level: Main
- Dimensions: 2.44 x 2.44
Kitchen
- Level: Main
- Dimensions: 3.05 x 2.44
Laundry
- Level: Second
- Dimensions: 2.06 x 1.55
Living room
- Level: Main
- Dimensions: 5.79 x 3.35
Other
- Level: Second
- Dimensions: 2.88 x 1.55
Heating
- Forced Air, Gas
Cooling
- Central Air
Appliances
- Laundry: Laundry Room
Features
- Flooring: Carpet Free
- Basement: None
- Has fireplace: No
Interior area
- Living area range: 1000-1199 null
Property
Parking
- Total spaces: 1
- Parking features: Garage
- Has garage: Yes
Features
- Stories: 2
- Exterior features: Open Balcony
Details
- Parcel number: 290360007
Construction
Type & style
- Home type: Apartment
- Property subtype: Apartment
Materials
- Brick
Community & HOA
HOA
- Amenities included: Elevator, Exercise Room, Gym, Indoor Pool, Visitor Parking, Sauna
- Services included: Heat Included, Hydro Included, Water Included, Cable TV Included, CAC Included, Common Elements Included, Building Insurance Included, Parking Included
- HOA fee: C$764 monthly
- HOA name: YCC
Location
- Region: Markham
Financial & listing details
- Annual tax amount: C$2,262
- Date on market: 11/9/2026
Price history
Price history is unavailable.
Public tax history
Tax history is unavailable.
Climate risks
Neighborhood: Thornhill
Nearby schools
GreatSchools rating
No schools nearby
We couldn't find any schools near this home.

Similar homes
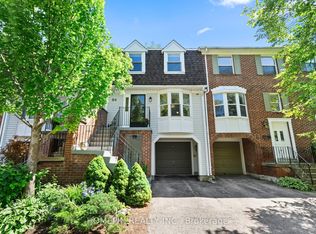
- C$599,9993 bd2 ba-- sqft16 B Elgin St #347, Markham, ON L3T 4T4For Sale
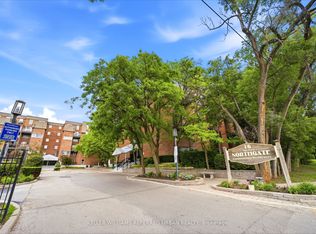 MLS ID #N13782280, KELLER WILLIAMS REFERRED URBAN REALTY. TRREB
- C$565,5003 bd2 ba-- sqft7811 Yonge St #310, Markham, ON L3T 4S3For Sale
 MLS ID #N14157182, CENTURY 21 PEOPLE`S CHOICE REALTY INC.. TRREB
- C$629,0002 bd2 ba-- sqft1 Clark Ave #1606, Vaughan, ON L4J 7Y6For Sale
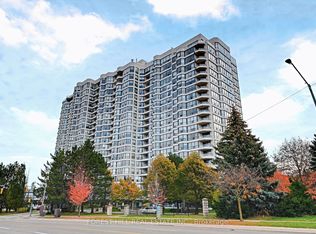 MLS ID #N14132090, FOREST HILL REAL ESTATE INC.. TRREB
- C$489,0002 bd2 ba-- sqft16 Elgin St #316, Markham, ON L3T 4T4For Sale
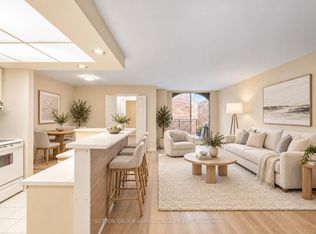 MLS ID #N14120118, SUTTON GROUP-ADMIRAL REALTY INC.. TRREB
