Discover comfortable, low-maintenance living at 84 Confederation Way, an executive townhome in the heart of Old Thornhill Village. This well-cared-for residence offers more than 1,500 sq. ft. of bright living space, complemented by hardwood flooring and California shutters. The functional eat-in kitchen features stainless steel appliances and generous cabinetry, opening to spacious living and dining areas. Three well-proportioned bedrooms are located upstairs, including a primary suite with a walk-in closet and updated ensuite. The finished lower level provides versatile space for a home office, recreation room, gym, or guest area. A private, tree-lined backyard offers a peaceful outdoor retreat. Situated in a safe, family-oriented neighbourhood near top-rated schools, parks, green spaces, walking trails, golf, tennis, the library, and Thornhill Community Centre. Steps to public transit and eateries, with convenient access to Highway 407 and the future Yonge North Subway Extension at Clark and Royal Orchard. Maintenance fees cover water, cable, internet, common-area landscaping, and snow removal for roads and driveways.
For sale
C$898,000
84 Confederation Way, Markham, ON L3T 5R5
3beds
3baths
Townhouse
Built in ----
-- sqft lot
$-- Zestimate®
C$--/sqft
C$485/mo HOA
What's special
Bright living spaceHardwood flooringCalifornia shuttersFunctional eat-in kitchenStainless steel appliancesGenerous cabinetryThree well-proportioned bedrooms
- 49 days
- 13
- 3
Zillow last checked:
Listing updated:
Listed by:
HOMEPIN REALTY INC.
Source: TRREB,MLS®#: N13697314 Originating MLS®#: Toronto Regional Real Estate Board
Originating MLS®#: Toronto Regional Real Estate BoardFacts & features
Interior
Bedrooms & bathrooms
- Bedrooms: 3
- Bathrooms: 3
Bedroom
- Level: Upper
- Dimensions: 4.85 x 3.61
Bedroom 2
- Level: Upper
- Dimensions: 3.96 x 2.69
Bedroom 3
- Level: Upper
- Dimensions: 3.58 x 2.69
Breakfast
- Level: Main
- Dimensions: 2.87 x 3
Dining room
- Level: Main
- Dimensions: 4.32 x 2.46
Family room
- Level: Main
- Dimensions: 5.51 x 3.71
Kitchen
- Level: Main
- Dimensions: 3 x 3.05
Recreation
- Level: Lower
- Dimensions: 5.51 x 3.96
Heating
- Forced Air, Gas
Cooling
- Central Air
Appliances
- Included: Countertop Range, Water Heater Owned
- Laundry: In Hall
Features
- Separate Hydro Meter, Separate Heating Controls
- Flooring: Carpet Free
- Basement: Finished with Walk-Out
- Has fireplace: No
Interior area
- Living area range: 1400-1599 null
Property
Parking
- Total spaces: 2
- Parking features: Private, Garage Door Opener
- Has garage: Yes
Features
- Stories: 2
- Exterior features: Lawn Sprinkler System, Terrace Balcony
Lot
- Features: Golf, Library, Park, Public Transit, School
Details
- Parcel number: 290580036
Construction
Type & style
- Home type: Townhouse
- Property subtype: Townhouse
Materials
- Aluminum Siding, Brick Front
- Roof: Shingle
Community & HOA
HOA
- Services included: Common Elements Included, Building Insurance Included, Water Included, Cable TV Included
- HOA fee: C$485 monthly
- HOA name: YRCC
Location
- Region: Markham
Financial & listing details
- Annual tax amount: C$4,713
- Date on market: 8/20/2026
Price history
Price history is unavailable.
Public tax history
Tax history is unavailable.
Climate risks
Neighborhood: Thornhill
Nearby schools
GreatSchools rating
No schools nearby
We couldn't find any schools near this home.


Similar homes
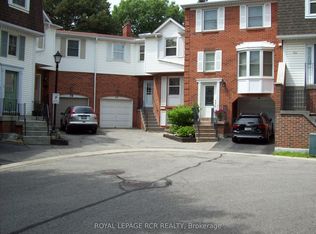
- C$999,0004 bd3 ba-- sqft68 Confederation Way, Markham, ON L3T 5R5For Sale
 MLS ID #N13730786, ROYAL LEPAGE RCR REALTY. TRREB
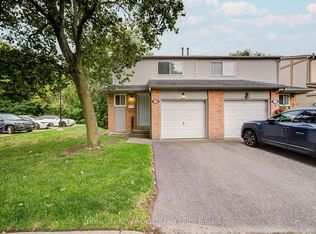
 - C$878,0003 bd4 ba-- sqft29 New Havens Way, Markham, ON L3T 5G1For Sale
 MLS ID #N13681136, HOMELIFE NEW WORLD REALTY INC.. TRREB
 - C$888,0002 bd3 ba-- sqft399 Royal Orchard Blvd #315, Markham, ON L3T 3E7For Sale
 MLS ID #N13862842, META REALTY INC.. TRREB
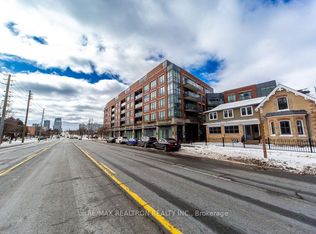
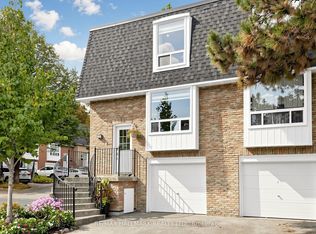
 - C$699,8884 bd2 ba-- sqft282 Royal Orchard Blvd Unit 13, Markham, ON L3T 3E7For Sale
 MLS ID #N13874956, RE/MAX HALLMARK REALTY LTD.. TRREB
