Opportunity Knocks To Own In One Of Thornhill's Most Desirable Communities, Royal Orchard! Welcome to 28 Augusta Crt. Live nestled in a small enclave of homes on a quiet,low traffic,family friendly street, only steps to Woodland P.S and top tier ranked Thornlea Secondary. 3 minutes to Hwy #7, the 407 and Langstaff Go Station. Enjoy living surrounded by parks and green space.Ideal 1st time buyer or downsizer . This beautifully maintained+ cozy, sun filled all brick detached link home, offers a garage, 3 bdrm's, 2 bathrooms, open concept living+dining area with engineered + hardwood flooring, 2pc on main floor, crown mouldings, pot lights, modern eat-in kitchen with granite counters, stone backsplash, SS appliances, sliding door walk-out to private fenced urban backyard (no grass to cut), Primary bedroom with 4pc modern ensuite bathroom -has 2 door access, walk-in closet, 2nd bedroom with double closet, 3rd bedroom with double closet, engineered hardwood thru-out 2nd floor, finished basement done in berber broadloom, track lighting, wood burning fireplace, exercise area, laundry+storage room. Don't miss the opportunity to show this beautiful home!
For sale
C$898,800
28 Augusta Ct, Markham, ON L3T 7K7
3beds
2baths
Single Family Residence
Built in ----
2,331 Square Feet Lot
$-- Zestimate®
C$--/sqft
C$-- HOA
What's special
Hardwood flooringCrown mouldingsPot lightsStone backsplashPrivate fenced urban backyardWalk-in closetTrack lighting
- 9 days
- 13
- 0
Zillow last checked:
Listing updated:
Listed by:
ROYAL LEPAGE SIGNATURE REALTY
Source: TRREB,MLS®#: N13774452 Originating MLS®#: Toronto Regional Real Estate Board
Originating MLS®#: Toronto Regional Real Estate BoardFacts & features
Interior
Bedrooms & bathrooms
- Bedrooms: 3
- Bathrooms: 2
Primary bedroom
- Level: Second
- Dimensions: 4.27 x 3.49
Bedroom 2
- Level: Second
- Dimensions: 2.71 x 2.63
Bedroom 3
- Level: Second
- Dimensions: 2.51 x 2.36
Bathroom
- Level: Second
- Dimensions: 3.13 x 1.51
Breakfast
- Level: Main
- Dimensions: 2.2 x 5.43
Dining room
- Level: Main
- Dimensions: 3.03 x 7.27
Exercise room
- Level: Basement
- Dimensions: 2.16 x 2.2
Foyer
- Level: Main
- Dimensions: 1.22 x 1.22
Kitchen
- Level: Main
- Dimensions: 5.39 x 2.19
Living room
- Level: Main
- Dimensions: 7.27 x 3.03
Recreation
- Level: Basement
- Dimensions: 6.71 x 3.49
Utility room
- Level: Basement
- Dimensions: 6 x 1.22
Heating
- Forced Air, Gas
Cooling
- Central Air
Appliances
- Included: Water Heater
Features
- Basement: Finished
- Has fireplace: Yes
- Fireplace features: Wood Burning
Interior area
- Living area range: 1100-1500 null
Video & virtual tour
Property
Parking
- Total spaces: 3
- Parking features: Garage
- Has garage: Yes
Features
- Stories: 2
- Pool features: None
Lot
- Size: 2,331 Square Feet
Details
- Parcel number: 030280382
Construction
Type & style
- Home type: SingleFamily
- Property subtype: Single Family Residence
Materials
- Brick
- Foundation: Concrete
- Roof: Asphalt Shingle
Utilities & green energy
- Sewer: Sewer
Community & HOA
Location
- Region: Markham
Financial & listing details
- Annual tax amount: C$4,380
- Date on market: 9/11/2026
Price history
Price history is unavailable.
Public tax history
Tax history is unavailable.
Climate risks
Neighborhood: Thornhill
Nearby schools
GreatSchools rating
No schools nearby
We couldn't find any schools near this home.
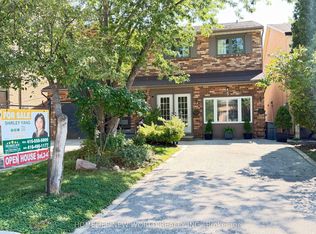
- C$999,9003 bd4 ba-- sqft5 Doral Gate, Markham, ON L3T7K6For Sale
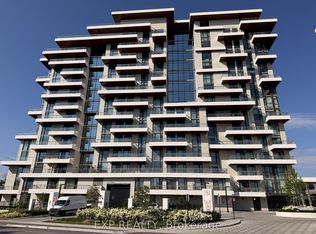
- C$1,249,0002 bd3 ba-- sqft399 Royal Orchard Blvd #315, Markham, ON L3T3E7For Sale
- C$2,588,8882 bd3 ba-- sqft397 Royal Orchard Blvd E #808, Markham, ON L3T3E7For Sale

- C$1,460,0002 bd2 ba-- sqft399 Royal Orchard Blvd #215, Markham, ON L3T3E7New Construction

Similar homes
- C$929,9005 bd2 ba-- sqft124 Edmonton Dr, Toronto, ON M2J 3X1For Sale
 MLS ID #C13789934, ROYAL LEPAGE SIGNATURE REALTY. TRREB
 - C$949,0003 bd2 ba-- sqft22 Snapdragon Dr, Toronto, ON M2J 4X6For Sale
 MLS ID #C13762088, ROYAL LEPAGE SIGNATURE REALTY. TRREB
 - C$749,9993 bd4 ba-- sqft17 New Port Way, Markham, ON L3T 5G3For Sale
 MLS ID #N13760454, ROYAL LEPAGE PRG REAL ESTATE. TRREB
 - C$1,088,0005 bd4 ba-- sqft178 Leitchcroft Cres, Markham, ON L3T 7T5For Sale
 MLS ID #N13779796, HOMELIFE LANDMARK REALTY INC.. TRREB
